
20 Shore Breeze Drive #4410
TORONTO CONDO APARTMENT
- Humber Bay Shores
- 2 Bed
- 2 Bath
- Builder SqFt
- 41 Days on Market
- Virtual Tour
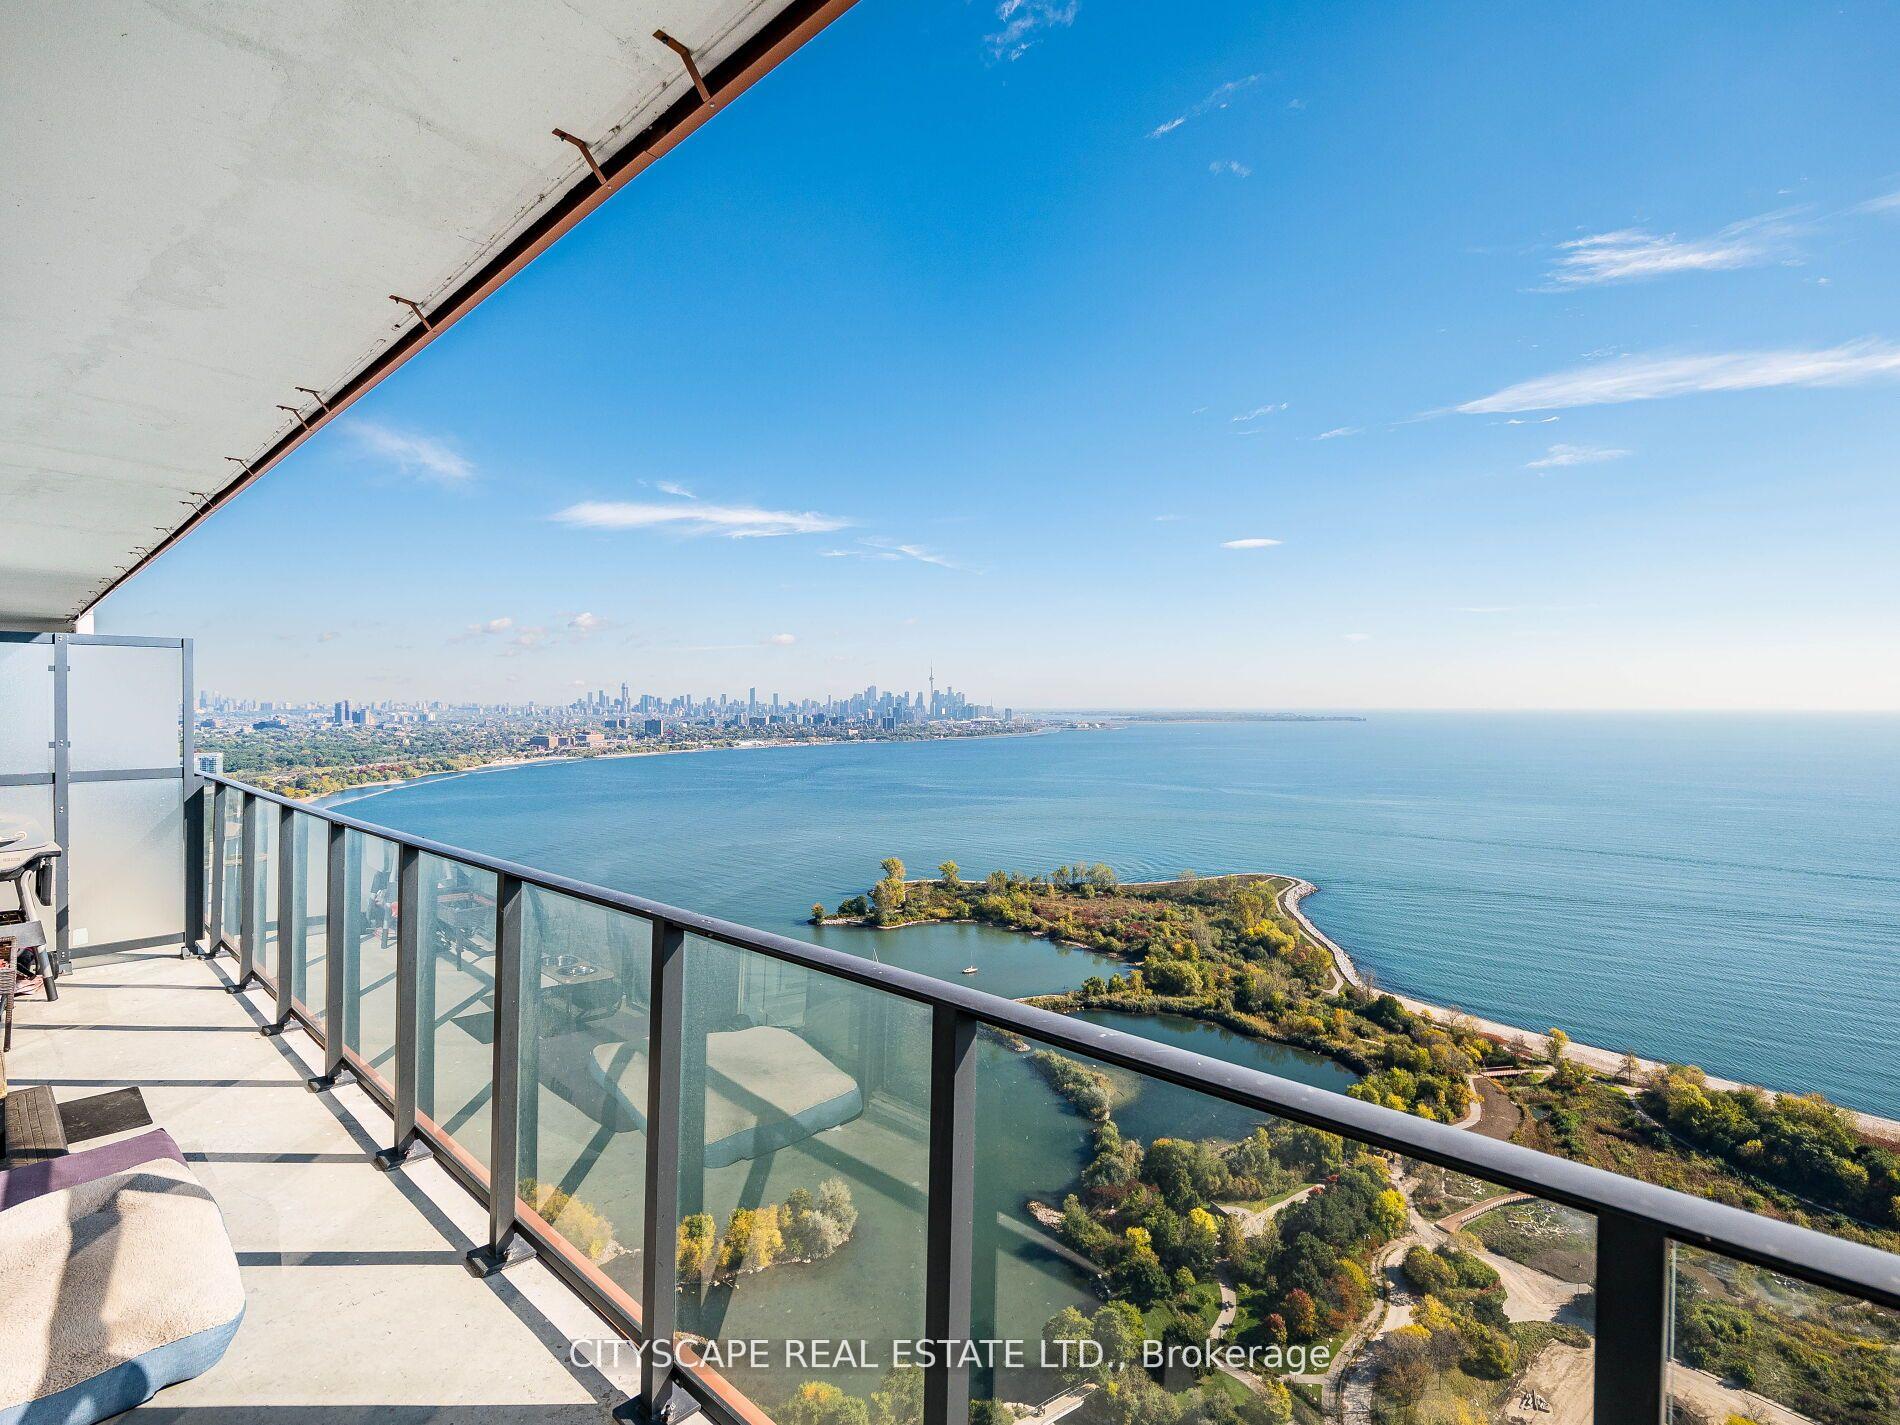
Welcome to Unit 4410 at Eau Du Soleil - a stunning 2 Bed, 2 Bath corner suite with breathtaking views of Lake Ontario, the Toronto Skyline, and CN Tower. Enjoy floor-to-ceiling windows, soaring ceilings, and a bright, open-concept layout designed to maximize natural light and the unmatched vistas. Modern kitchen with sleek finishes and built-in appliances flows into a spacious living/dining area and walk-out to your private balcony in the sky. Primary bedroom features large windows, closet, and a spa-like ensuite.Includes 1 parking, 1 locker, bike storage, a private cigar humidor locker & wine locker - rare and premium extras. Residents on the 44th floor and above enjoy exclusive access to a private party room/sky lounge with even more incredible views.Building offers 5-star amenities: saltwater pool, full gym, yoga studio, rooftop terrace, guest suites, 24-hr concierge & more. Steps to waterfront trails, parks, TTC, and minutes to downtown.Luxury Living Above the Clouds - This View Will Never Be Obstructed!
FOR SALE: $990,999
MLS® ID W12944608
Interior Details
Cooling: Central Air
Total Rooms: 4
Kitchens: 1
Laundry: Ensuite
Exposure: SOUTH WEST
Patio Terrace: Open
Building Details
Year Built: 0-5
Basement Type: None
Fuel: Gas
Garage Type: Underground
Heating: Forced Air
Construction: Aluminum Siding
Pet Friendly: Yes-with Restrictions
Parking Details
Parking Spaces: 0
Parking Designation: Underground
Fee Details
Maintenance Fees: $743.54
Taxes: $4,501.9
Common Element Included: y
Land Details
Cross Streets: Park Lawn & Lakeshore
Property Features
Beach
Lake Access
Marina
Park
Public Transit
Rec./Commun.Centre
Building Amenities
BBQs Allowed
Bike Storage
Communal Waterfront Area
Concierge
Exercise Room
Game Room
Rooms
Kitchen: 5.59 x 3.3 ft
Hardwood Floor, Open Concept, Stainless Steel Appl
Hardwood Floor, Open Concept, Stainless Steel Appl
Primary Bedroom: 3 x 3.33 ft
Hardwood Floor, 4 Pc Ensuite, W/O To Balcony
Hardwood Floor, 4 Pc Ensuite, W/O To Balcony
Living Room: 5.59 x 3.3 ft
Hardwood Floor, Open Concept, W/O To Balcony
Hardwood Floor, Open Concept, W/O To Balcony
Bedroom 2: 2.74 x 3.03 ft
Hardwood Floor, Closet, W/O To Balcony
Hardwood Floor, Closet, W/O To Balcony
Map
Listed by: CITYSCAPE REAL ESTATE LTD.
*** This website may only be used by consumers that have a bona fide interest in the purchase, sale, or lease of real estate of the type being offered via the website.
**** The data is deemed reliable but is not guaranteed accurate by TRREB.



