
30 Shore Breeze Dr Drive #5901
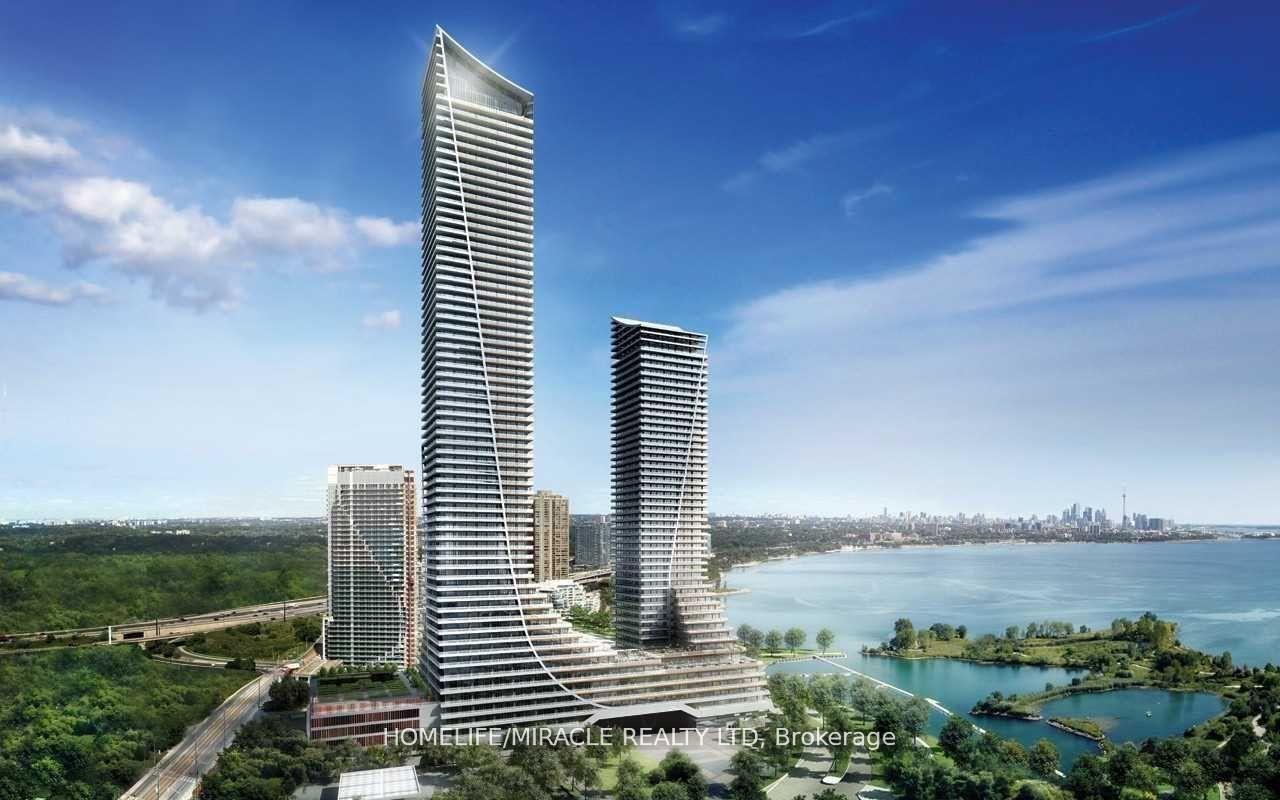
TORONTO CONDO APARTMENT
- Humber Bay Shores
- 2 Bed
- 1 Bath
- Builder SqFt
- 21 Days on Market
Welcome to Eau Du Soleil Sky Tower - Etobicoke's Tallest & Most Prestigious Address! Built by the highly reputable Empire Communities, this stunning 1 Bed + Den suite offers resort-style living in the sky. Situated on the 59th floor, enjoy breathtaking unobstructed northwest views with spectacular sunsets.Featuring a bright, spacious, and highly functional open-concept layout with 625 sq. ft. of interior space. Upgrades include engineered flooring throughout, extended kitchen cabinetry, stainless steel appliances, built-in dishwasher, and microwave. Open Concept Living and Dining with Walkout to Large Balcony .The versatile den is perfect for a formal home office or a sleep Area. This Unit Comes with ensuite laundry for added convenience. Residents enjoy world-class amenities including 24-hour concierge, sky lounge access, rooftop terrace with panoramic CN Tower, downtown skyline, and Lake Ontario views, indoor pool, fully equipped gym, yoga/pilates studio, party room, games room, Indoor Swimming Pool and car wash. Included in the Price are One Parking, 01, Locker, 01 Wine Storage Locker and a Cigar Humidor Locker Located on Sky Lounge floor .
FOR SALE: $638,999
MLS® ID W12961742
Interior Details
Cooling: Central Air
Total Rooms: 5
Kitchens: 1
Laundry: In-Suite L
Exposure: NORTH WEST
Patio Terrace: Enclosed
Building Details
Year Built: 0-5
Basement Type: None
Fuel: Gas
Garage Type: Underground
Heating: Heat Pump
Construction: Concrete, Other
Pet Friendly: Yes-with Restrictions
Parking Details
Parking Spaces: 0
Parking Designation: None
Fee Details
Maintenance Fees: $683
Taxes: $3,506
Common Element Included: n
Land Details
Cross Streets: Lakeshore & Parklawn Rd
Building Amenities
BBQs Allowed
Car Wash
Concierge
Game Room
Gym
Indoor Pool
Rooms
Living Room: 6.95 x 3.09 ft
Hardwood Floor, Open Concept, Combined w/Dining
Hardwood Floor, Open Concept, Combined w/Dining
Dining Room: 6.95 x 3.09 ft
Hardwood Floor, Combined w/Living, W/O To Balcony
Hardwood Floor, Combined w/Living, W/O To Balcony
Kitchen: 2.56 x 2.2 ft
Hardwood Floor, Stainless Steel Appl, B/I Dishwasher
Hardwood Floor, Stainless Steel Appl, B/I Dishwasher
Primary Bedroom: 3.35 x 3.04 ft
Hardwood Floor, Large Closet, W/O To Balcony
Hardwood Floor, Large Closet, W/O To Balcony
Den: 2.64 x 2.13 ft
Hardwood Floor, Open Concept, Formal Rm
Hardwood Floor, Open Concept, Formal Rm
Map
Listed by: HOMELIFE/MIRACLE REALTY LTD
Similar Listings For Sale
*** This website may only be used by consumers that have a bona fide interest in the purchase, sale, or lease of real estate of the type being offered via the website.
**** The data is deemed reliable but is not guaranteed accurate by TRREB.



