
10 Park Lawn Road #2407
TORONTO CONDO APARTMENT
- Humber Bay Shores
- 3 Bed
- 2 Bath
- MPAC SqFt
- 10 Days on Market
- Virtual Tour
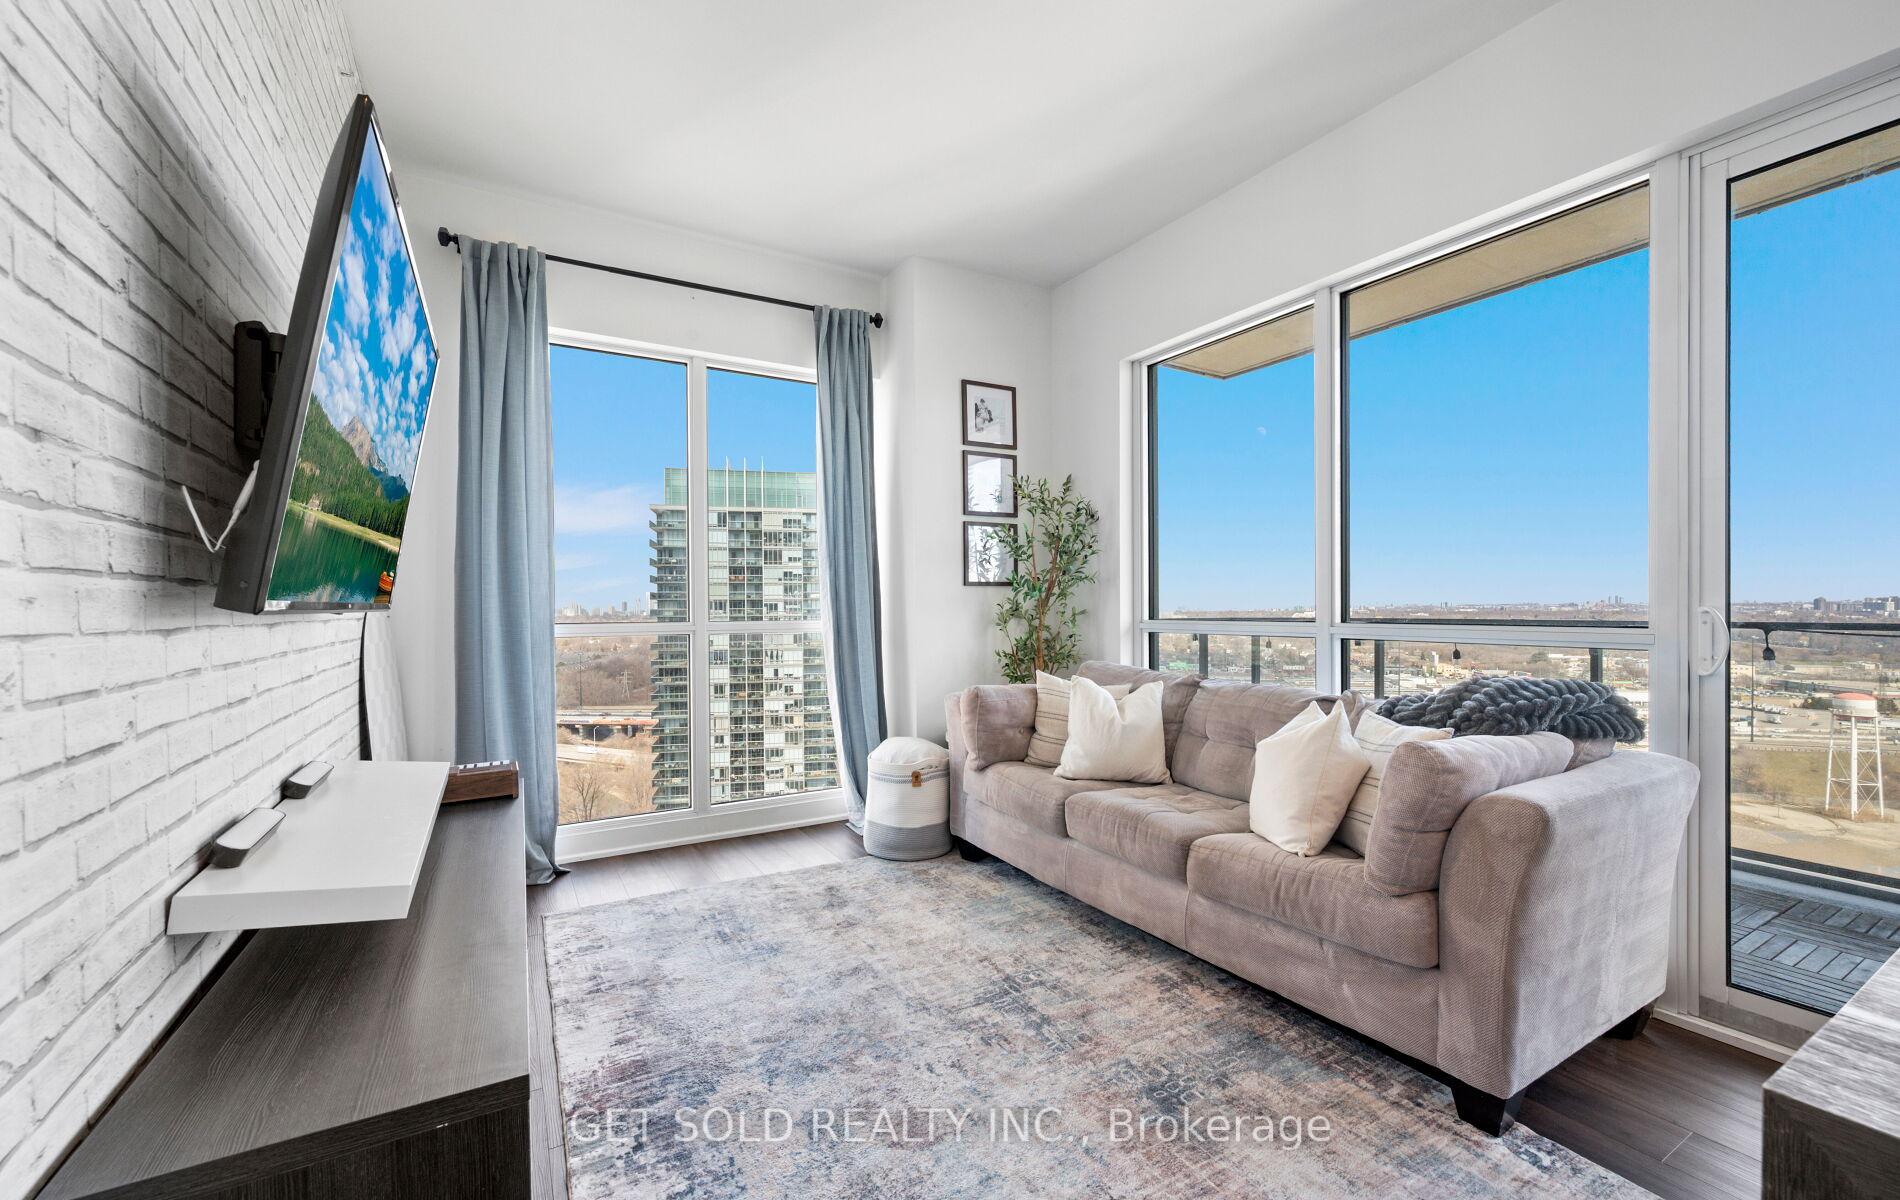
Experience refined condo living in Unit 2407 at 10 Park Lawn Road. A beautifully maintained corner unit suite showcasing a clean, modern and effortless style. This bright 2 bedroom, 2 bathroom unit features a split bedroom layout and is thoughtfully designed, making it an ideal choice for first time buyers, investors, or those looking to downsize without compromise. Elevate your lifestyle with access to resort style amenities such as a fitness center, sauna, outdoor swimming pool with cabanas and a roof top terrace. A party room and plenty of visitor parking makes hosting friends and family easy and stress free. Ideally located just steps from Lake Ontario and scenic waterfront trails. Shopping, dining, and TTC access are right at your door, while the QEW and GO Train are just minutes away for a seamless commute, the perfect balance of nature and city life!
FOR SALE: $678,868
MLS® ID W12971012
Interior Details
Cooling: Central Air
Total Rooms: 6
Kitchens: 1
Laundry: In-Suite L
Exposure: NORTH WEST
Patio Terrace: Open
Building Details
Basement Type: None
Fuel: Gas
Garage Type: Underground
Heating: Forced Air
Construction: Brick
Pet Friendly: Yes-with Restrictions
Parking Details
Parking Spaces: 0
Fee Details
Maintenance Fees: $700.08
Taxes: $2,880.62
Common Element Included: n
Land Details
Cross Streets: Park Lawn Rd/Lakeshore Blvd
Property Features
Lake/Pond
Public Transit
Park
Marina
Building Amenities
Guest Suites
Gym
Outdoor Pool
Party Room/Meeting Room
Sauna
Rooftop Deck/Garden
Rooms
Living Room: 3.14 x 5.95 ft
Laminate, Large Window, W/O To Balcony
Laminate, Large Window, W/O To Balcony
Dining Room: 3.14 x 5.95 ft
Laminate, W/O To Balcony, Combined w/Kitchen
Laminate, W/O To Balcony, Combined w/Kitchen
Kitchen: 3.14 x 5.95 ft
Laminate, Stainless Steel Appl, Combined w/Dining
Laminate, Stainless Steel Appl, Combined w/Dining
Primary Bedroom: 2.83 x 3.24 ft
Laminate, Double Closet, Large Window
Laminate, Double Closet, Large Window
Bedroom 2: 2.67 x 3.2 ft
Laminate, Double Closet, Large Window
Laminate, Double Closet, Large Window
Den: 2.1 x 0.06 ft
Laminate
Laminate
Map
Listed by: GET SOLD REALTY INC.
Similar Listings For Sale
*** This website may only be used by consumers that have a bona fide interest in the purchase, sale, or lease of real estate of the type being offered via the website.
**** The data is deemed reliable but is not guaranteed accurate by TRREB.



