
2087 Lake Shore Boulevard W PH7
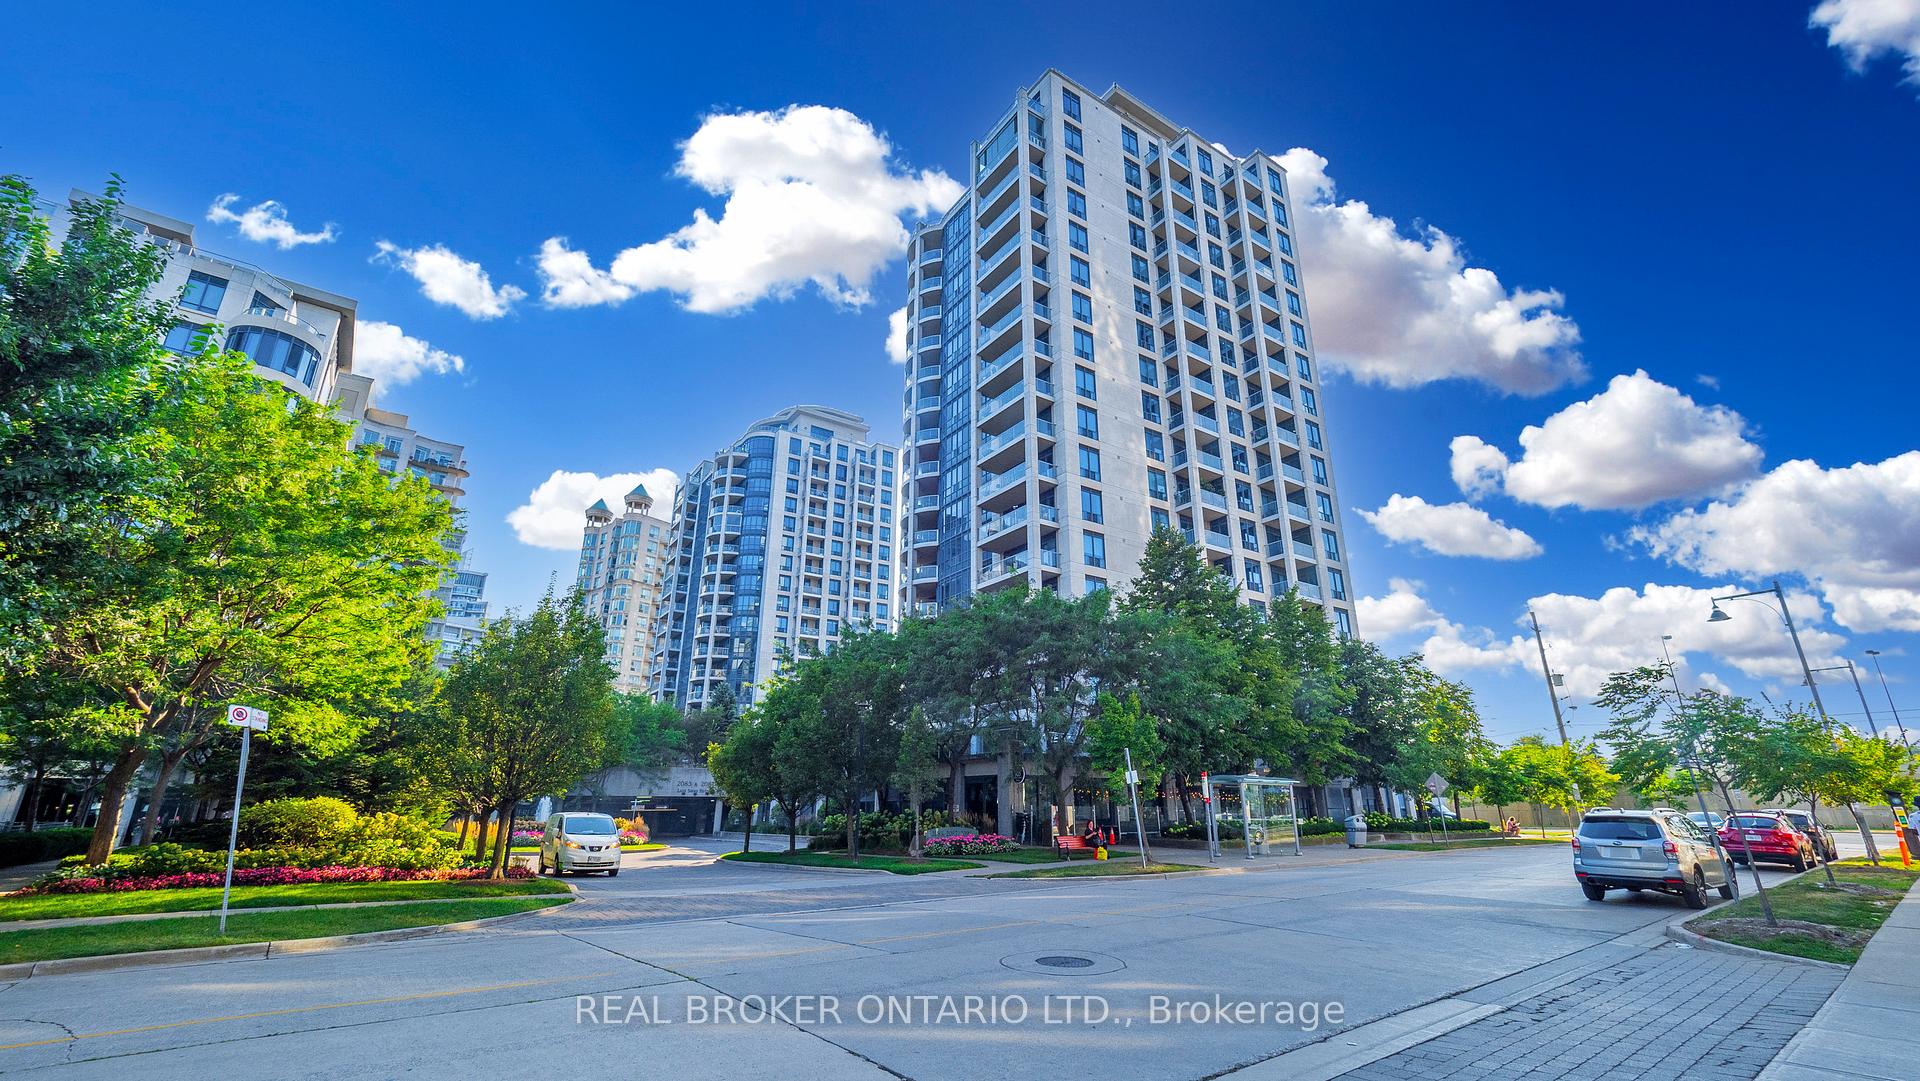
TORONTO CONDO APARTMENT
- Waterford
- 2 Bed
- 2 Bath
- MPAC SqFt
- 21 Days on Market
Bright and spacious corner penthouse with 2 bedrooms and 2 full baths in the heart of Humber Bay Shores. This sun filled suite features floor to ceiling windows that showcase incredible penthouse views and fill the open concept living and dining areas with natural light. Cozy fireplace adds warmth and character to the living space. Functional kitchen with stainless steel appliances and a practical layout. Generous primary bedroom with 4 piece ensuite, large closet, and walkout to a private balcony. Well sized second bedroom with clear views and access to a full bath, ideal for guests, family, or a home office. Enjoy breathtaking views from your private balcony complete with a gas BBQ line. Parking and locker included. Enjoy one of Toronto's best waterfront lifestyles just steps from Humber Bay Park, the Martin Goodman Trail, scenic walks, parks, and the lake. Walk to local cafes, restaurants, shops, and everyday conveniences. Easy access to downtown Toronto, transit, and major highways makes commuting simple. Well managed building with strong amenities including indoor pool, gym, concierge, visitor parking, guest suites, party room, sauna, and rooftop terrace.
FOR SALE: $649,900
MLS® ID W12973698
Interior Details
Cooling: Central Air
Total Rooms: 5
Kitchens: 1
Laundry: Ensuite
Exposure: NORTH WEST
Patio Terrace: Open
Building Details
Basement Type: None
Fuel: Gas
Garage Type: Underground
Heating: Forced Air
Construction: Concrete
Pet Friendly: Yes-with Restrictions
Parking Details
Parking Spaces: 0
Parking Designation: None
Fee Details
Maintenance Fees: $1,094.81
Taxes: $2,782.58
Common Element Included: n
Land Details
Cross Streets: Lake Shore/Park Lawn
Property Features
Marina
Lake/Pond
Public Transit
Clear View
Building Amenities
BBQs Allowed
Concierge
Exercise Room
Gym
Visitor Parking
Indoor Pool
Rooms
Living Room: 4.64 x 3.29 ft
Combined w/Dining, Fireplace, Laminate
Combined w/Dining, Fireplace, Laminate
Dining Room: 4.64 x 3.29 ft
Combined w/Living, W/O To Balcony, Laminate
Combined w/Living, W/O To Balcony, Laminate
Kitchen: 2.8 x 2.47 ft
Overlooks Living, Breakfast Bar, Stainless Steel Appl
Overlooks Living, Breakfast Bar, Stainless Steel Appl
Primary Bedroom: 3.76 x 3.09 ft
4 Pc Ensuite, W/O To Balcony, Laminate
4 Pc Ensuite, W/O To Balcony, Laminate
Bedroom 2: 3.24 x 2.74 ft
Closet, Large Window, Laminate
Closet, Large Window, Laminate
Map
Listed by: REAL BROKER ONTARIO LTD.
Similar Listings For Sale
*** This website may only be used by consumers that have a bona fide interest in the purchase, sale, or lease of real estate of the type being offered via the website.
**** The data is deemed reliable but is not guaranteed accurate by TRREB.



