
4 Elsinore Path #1101
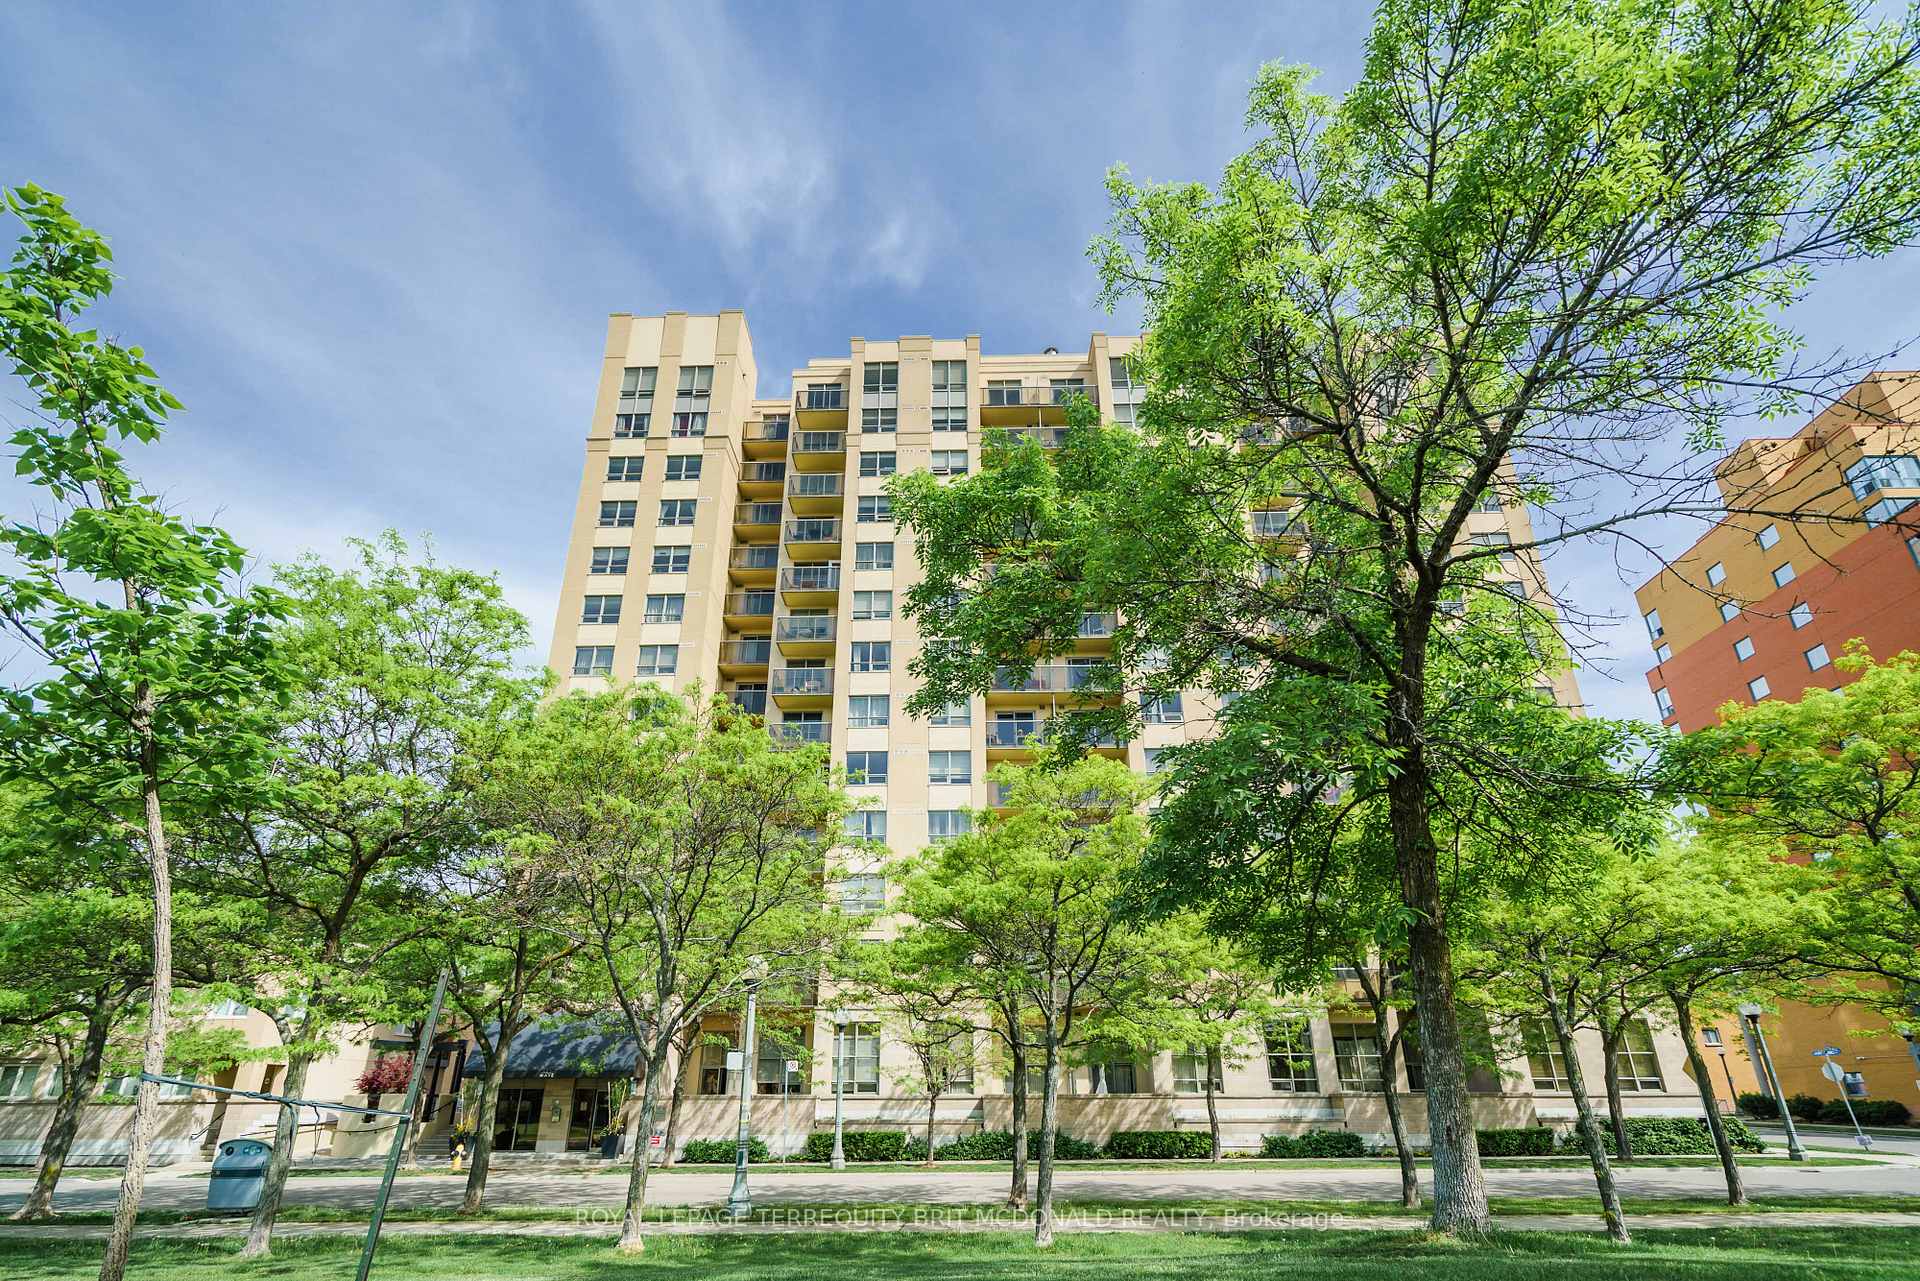
TORONTO CONDO APARTMENT
- Humber Bay Shores
- 1 Bed
- 1 Bath
- MPAC SqFt
- 64 Days on Market
- Virtual Tour
Welcome to this beautifully renovated one-bedroom condo offering a perfect blend of comfort, style, and convenience. Featuring an open-concept layout with combined living and dining areas, this unit is designed for both everyday living and effortless entertaining. The unobstructed view and abundant natural light create a bright, and airy feel throughout the day. The spacious bedroom includes a double closet while the updated kitchen showcases sleek granite countertops, white cabinetry, a modern backsplash and breakfast bar/peninsula. Durable laminate flooring runs throughout, adding warmth and continuity to the space. Additional highlights include in-suite laundry with bonus storage that can function as a private locker, one underground parking space, and access to bike storage (first come, first served). This building is ideally located just steps from the TTC, shops, restaurants, grocery, parks, and the lake - everything you need is right at your doorstep. Enjoy nearby green space at Colonel Samuel Smith Park and easy access to Lakeshore West living. A fantastic opportunity for first-time buyers, down sizers, or investors alike.
FOR SALE: $349,999
MLS® ID W13010994
Interior Details
Cooling: Central Air
Total Rooms: 4
Kitchens: 1
Laundry: In-Suite L
Exposure: NORTH EAST
Patio Terrace: Open
Building Details
Basement Type: Other
Fuel: Electric
Garage Type: Underground
Heating: Fan Coil
Construction: Concrete
Pet Friendly: Yes-with Restrictions
Parking Details
Parking Spaces: 1
Parking Designation: Underground
Fee Details
Maintenance Fees: $738.31
Taxes: $1,606.2
Common Element Included: n
Land Details
Cross Streets: Lakeshore W & Islington
Property Features
Park
Public Transit
Library
Rec./Commun.Centre
Place Of Worship
Building Amenities
Bike Storage
Bus Ctr (WiFi Bldg)
Party Room/Meeting Room
Visitor Parking
Rooms
Primary Bedroom: 3.81 x 2.83 ft
Laminate, Double Closet, Window
Laminate, Double Closet, Window
Dining Room: 4.42 x 2.93 ft
Laminate, Combined w/Living, Open Concept
Laminate, Combined w/Living, Open Concept
Living Room: 4.42 x 2.93 ft
Laminate, Combined w/Dining, Walk-Out
Laminate, Combined w/Dining, Walk-Out
Kitchen: 2.16 x 2.79 ft
Stainless Steel Appl, Backsplash, Breakfast Bar
Stainless Steel Appl, Backsplash, Breakfast Bar
Map
Listed by: ROYAL LEPAGE TERREQUITY BRIT MCDONALD REALTY
Similar Listings For Sale
*** This website may only be used by consumers that have a bona fide interest in the purchase, sale, or lease of real estate of the type being offered via the website.
**** The data is deemed reliable but is not guaranteed accurate by TRREB.



