
161 Thirteenth Street #10
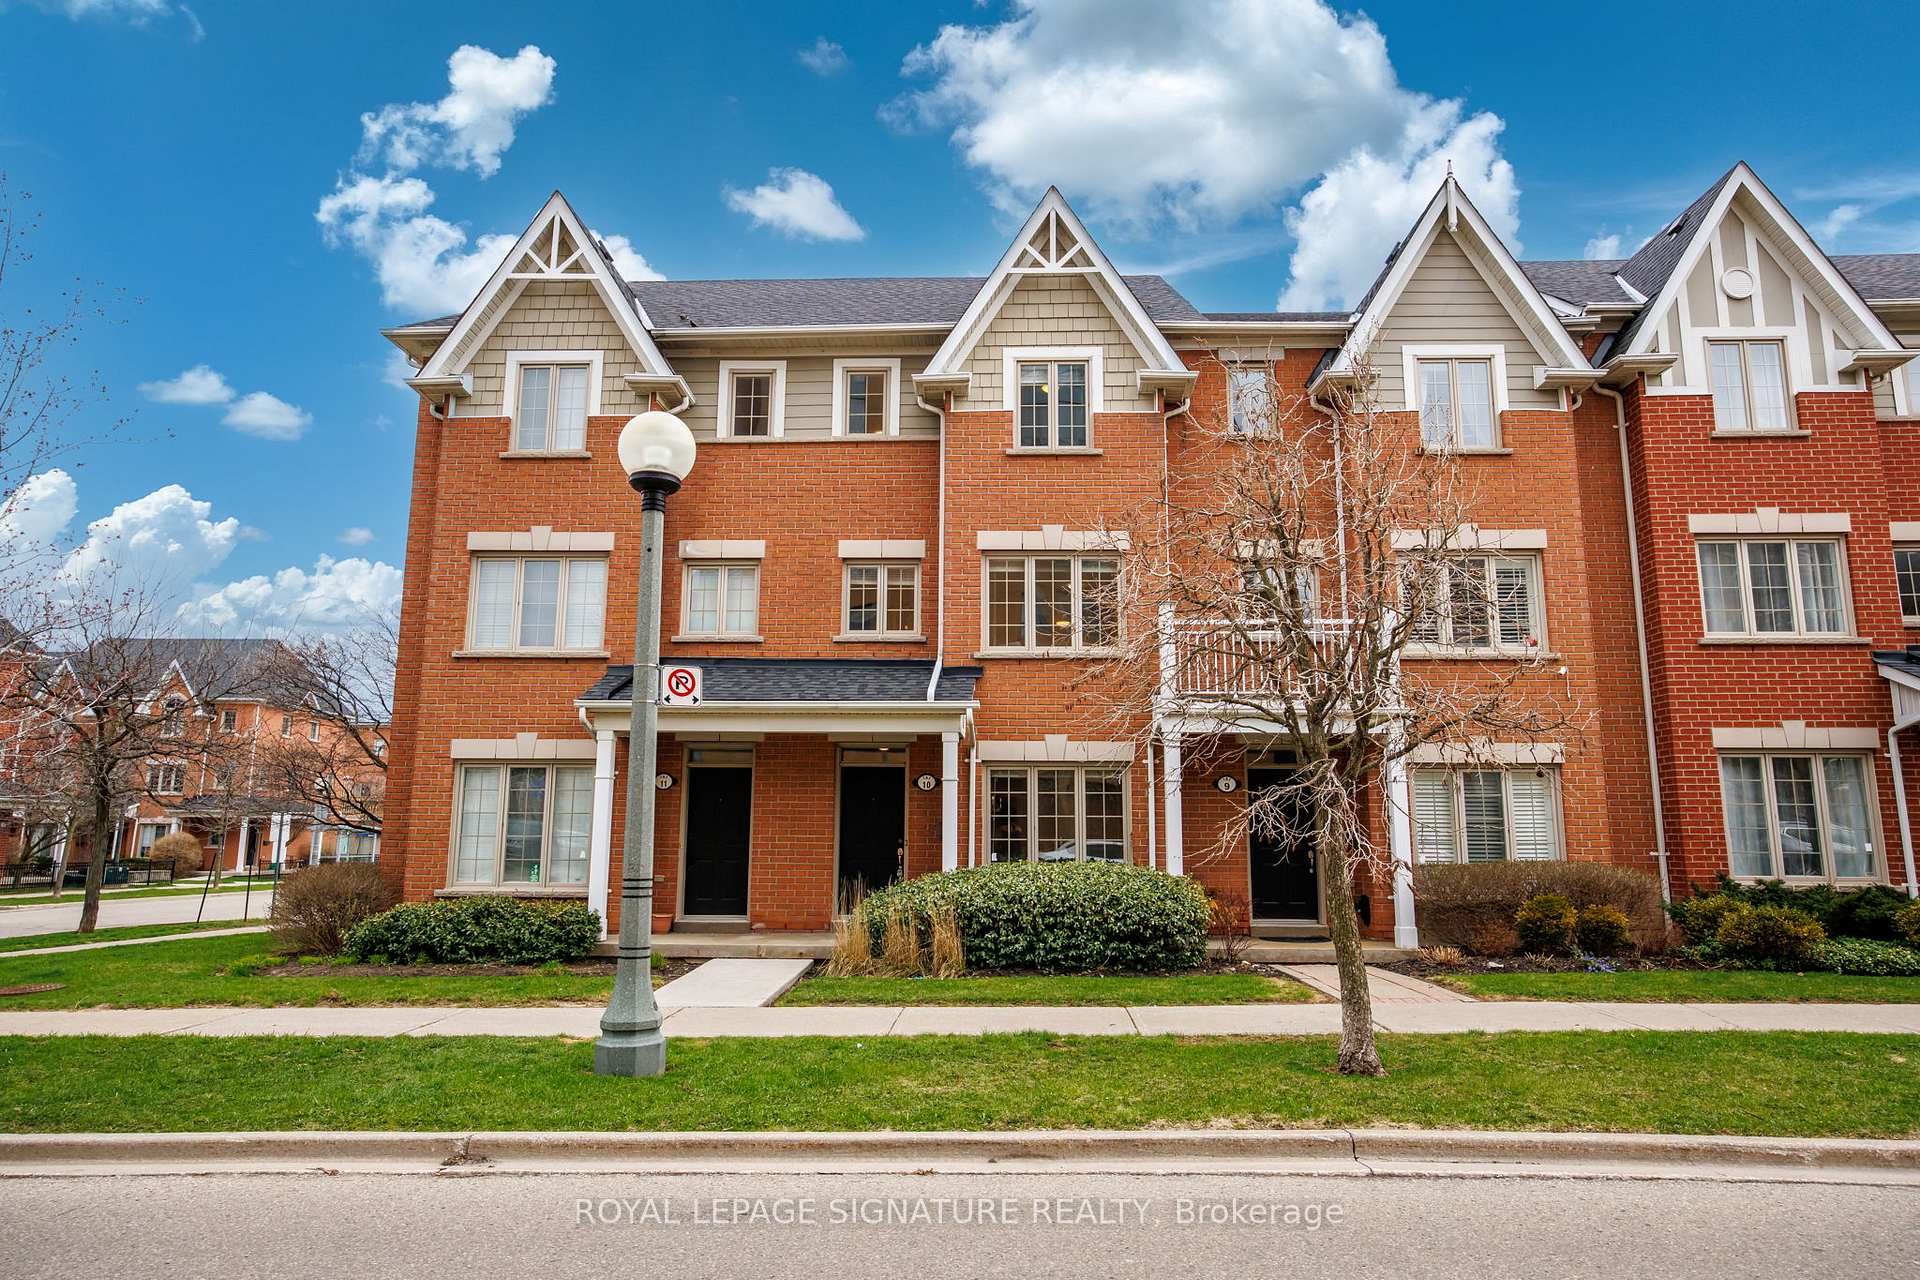
TORONTO CONDO TOWNHOUSE
- Humber Bay Shores
- 3 Bed
- 3 Bath
- MPAC SqFt
- 21 Days on Market
Welcome to this beautifully maintained 3-storey condo townhouse - a perfect blend of space, functionality, and comfort. Offering 2+1 bedrooms and 2.5 bathrooms, this home is ideal for families, professionals, or anyone looking for a versatile, move-in-ready layout.Step inside and you'll immediately notice the abundance of natural light pouring through the home, creating a warm and inviting atmosphere across all levels. The main living space is thoughtfully designed for both everyday living and entertaining, with a seamless flow that makes the most of the layout.The kitchen is well-appointed and opens onto a private deck - perfect for your morning coffee, summer BBQs, or simply unwinding after a long day.Upstairs, you'll find two generously sized bedrooms, each offering ample closet space and comfort. The additional den provides excellent flexibility and can easily function as a family room, home office, or even a guest space - ideal for adapting to your lifestyle needs.With 2.5 bathrooms, convenience is never compromised, making busy mornings a breeze. The home also features a private built-in garage with parking for two cars - a rare and highly sought-after feature that adds both ease and security.Well cared for and in great condition, this townhouse offers a turnkey opportunity in a desirable setting. Bright, spacious, and functional, it checks all the boxes for modern living.
FOR SALE: $879,900
MLS® ID W13035948
Interior Details
Cooling: Central Air
Total Rooms: 6
Kitchens: 1
Laundry: Ensuite
Exposure: NORTH SOUTH
Patio Terrace: Terrace
Building Details
Basement Type: None
Fuel: Gas
Garage Type: Built-In
Heating: Forced Air
Construction: Brick
Pet Friendly: Yes-with Restrictions
Parking Details
Parking Spaces: 0
Parking Designation: Private
Fee Details
Maintenance Fees: $365.53
Taxes: $3,972.37
Common Element Included: n
Land Details
Cross Streets: Lakeshore & Kipling
Property Features
Lake/Pond
Park
Public Transit
School
Hospital
Place Of Worship
Rooms
Kitchen: 3.12 x 2.89 ft
Ceramic Floor, Centre Island, W/O To Terrace
Ceramic Floor, Centre Island, W/O To Terrace
Living Room: 5.08 x 4.09 ft
Parquet, Combined w/Dining, Large Window
Parquet, Combined w/Dining, Large Window
Dining Room: 5.08 x 4.09 ft
Parquet, Combined w/Living, Open Concept
Parquet, Combined w/Living, Open Concept
Office: 3 x 3 ft
Laminate, Large Window, W/O To Garage
Laminate, Large Window, W/O To Garage
Primary Bedroom: 3.37 x 3.32 ft
Broadloom, 4 Pc Ensuite, Walk-In Closet(s)
Broadloom, 4 Pc Ensuite, Walk-In Closet(s)
Bedroom 2: 3.2 x 3.2 ft
Broadloom, Closet, Closet
Broadloom, Closet, Closet
Map
Listed by: ROYAL LEPAGE SIGNATURE REALTY
Similar Listings For Sale
*** This website may only be used by consumers that have a bona fide interest in the purchase, sale, or lease of real estate of the type being offered via the website.
**** The data is deemed reliable but is not guaranteed accurate by TRREB.



