
3 Marine Parade Drive #1609
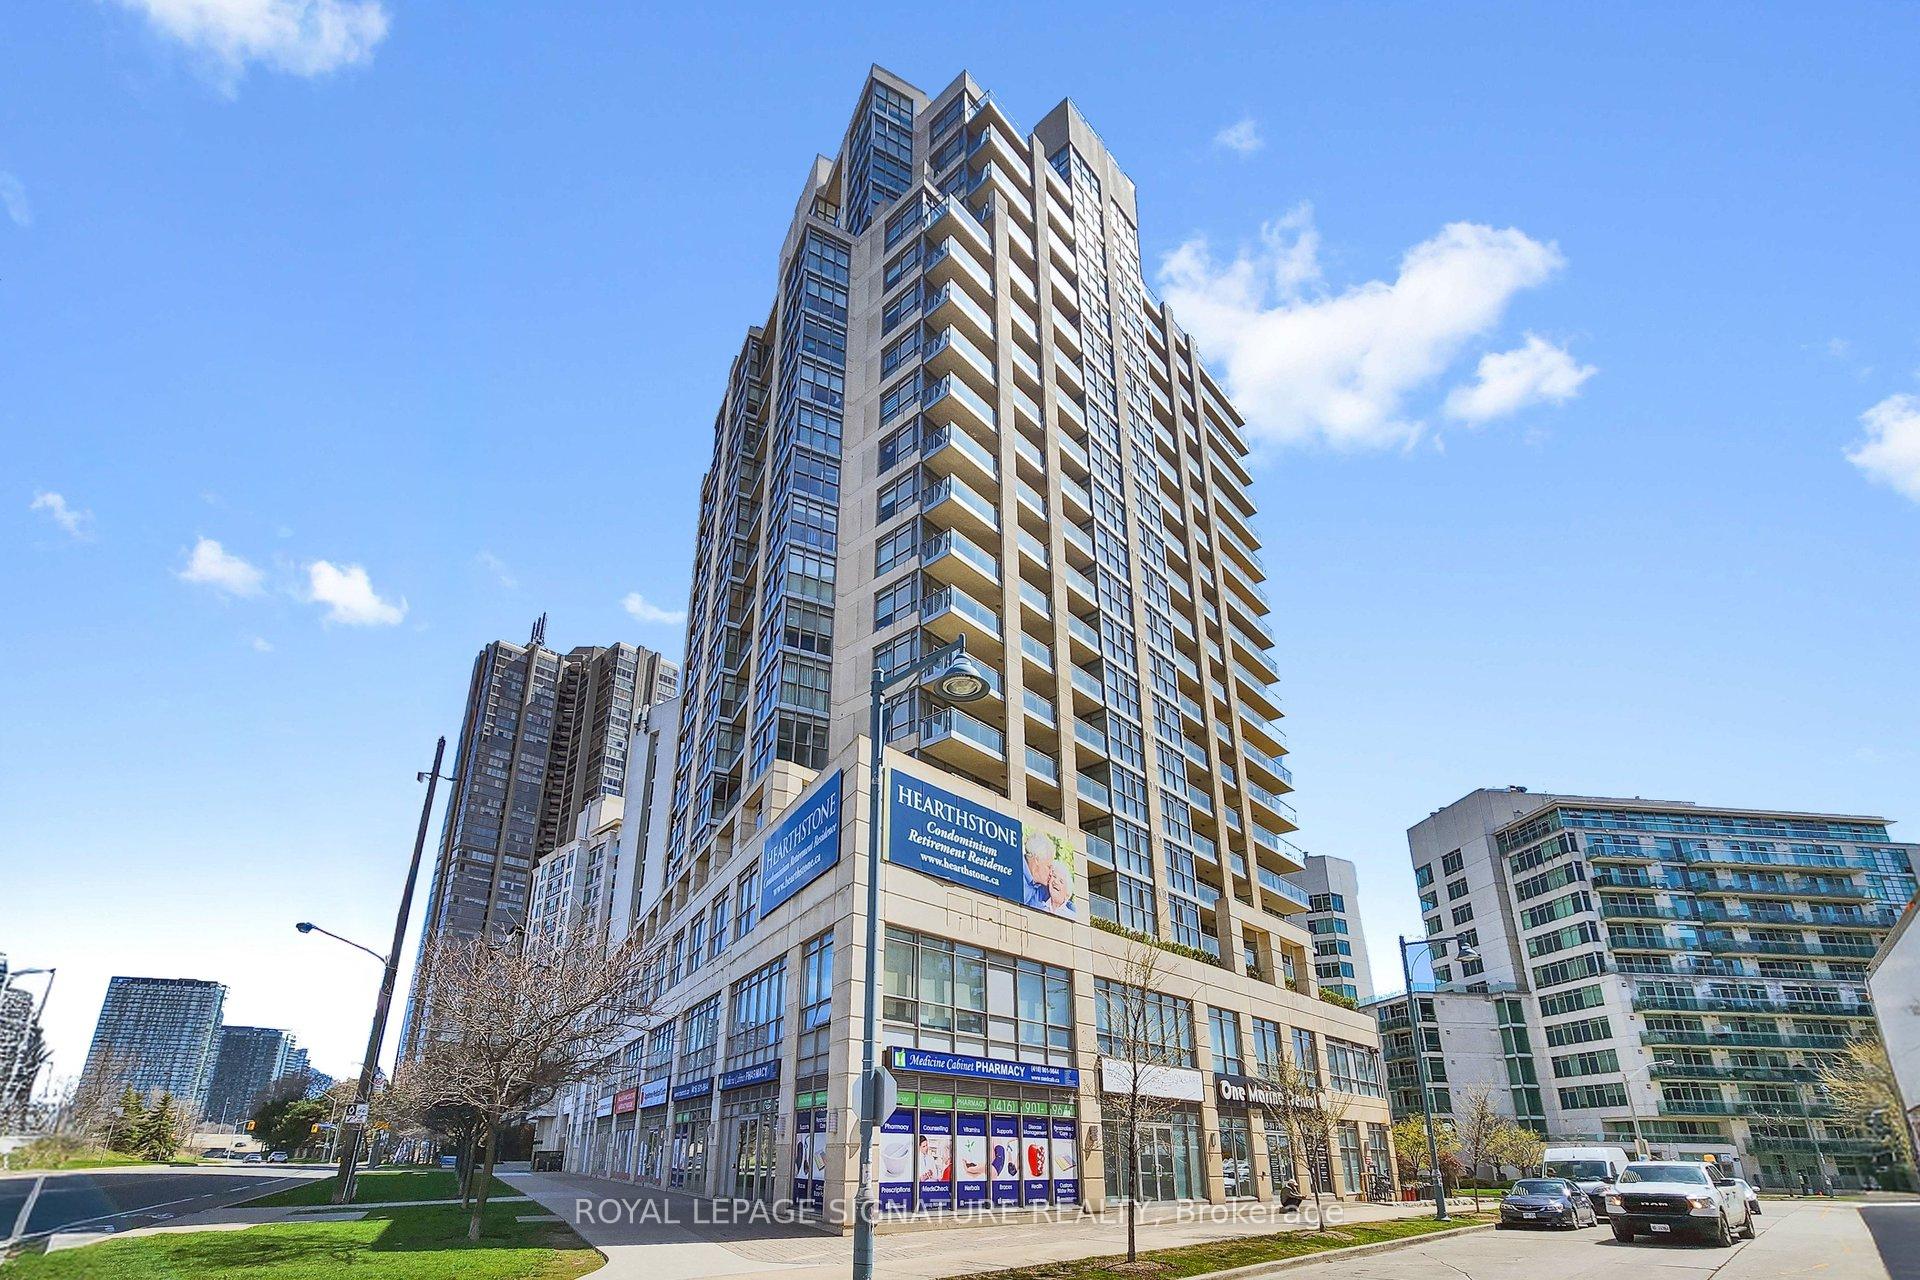
TORONTO CONDO APARTMENT
- Humber Bay Shores
- 2 Bed
- 1 Bath
- 733 SqFt
- 21 Days on Market
- Virtual Tour
Welcome to Hearthstone by the Bay - where independent living meets meaningful support. Enjoy the best of both worlds - the advantage of ownership (at a fabulous price) and the comfort of thoughtfully designed retirement and assisted living services. This charming East facing 1 bedroom + den suite with a functional floor plan is bright and inviting. Life is easier with new motorized blinds in the living room and sunroom. The kitchen delivers both style and function with updated stainless steel appliances, including a newer built-in microwave and fan. Large bedroom with ample closet space. Scenic views of the lake, city skyline/ CN Tower and Humber River Bay Park. The required Basic Service Package provides exceptional value and peace of mind, including a 24-hour nurse on duty, housekeeping, dining credits at the incredible Hearthstone Lakeview Dining Room, fitness & wellness programs/classes, social activities, convenient shuttle to local amenities, and much more. Additional services can be tailored à la carte to suit your needs. Feel instantly at home in a community that is welcoming and secure. Basic Service Package: $1,990.85/month + HST. Additional occupant: $274.34/month + HST
FOR SALE: $399,900
MLS® ID W13052384
Interior Details
Cooling: Central Air
Total Rooms: 6
Kitchens: 1
Laundry: Ensuite
Exposure: EAST
Patio Terrace: Juliette
Building Details
Basement Type: None
Fuel: Electric
Garage Type: Underground
Heating: Forced Air
Construction: Concrete
Pet Friendly: Yes-with Restrictions
Parking Details
Parking Spaces: 1
Fee Details
Maintenance Fees: $783.5
Taxes: $1,688
Common Element Included: n
Land Details
Cross Streets: Parklawn & Lakeshore
Property Features
Hospital
Lake/Pond
Public Transit
Park
Building Amenities
Exercise Room
Indoor Pool
Party Room/Meeting Room
Recreation Room
Visitor Parking
Media Room
Rooms
Kitchen: 1.83 x 2.74 ft
Tile Floor, Stainless Steel Appl, Breakfast Bar
Tile Floor, Stainless Steel Appl, Breakfast Bar
Living Room: 3.05 x 5.18 ft
Laminate, Combined w/Dining, Juliette Balcony
Laminate, Combined w/Dining, Juliette Balcony
Dining Room: 3.05 x 5.18 ft
Laminate, Combined w/Living, Large Window
Laminate, Combined w/Living, Large Window
Bedroom: 3.05 x 3.66 ft
Laminate, Large Closet
Laminate, Large Closet
Sunroom: 2.74 x 1.83 ft
Laminate, Large Window
Laminate, Large Window
Den: 2.1 x 1.83 ft
Laminate, B/I Closet
Laminate, B/I Closet
Map
Listed by: ROYAL LEPAGE SIGNATURE REALTY
Similar Listings For Sale
*** This website may only be used by consumers that have a bona fide interest in the purchase, sale, or lease of real estate of the type being offered via the website.
**** The data is deemed reliable but is not guaranteed accurate by TRREB.



