
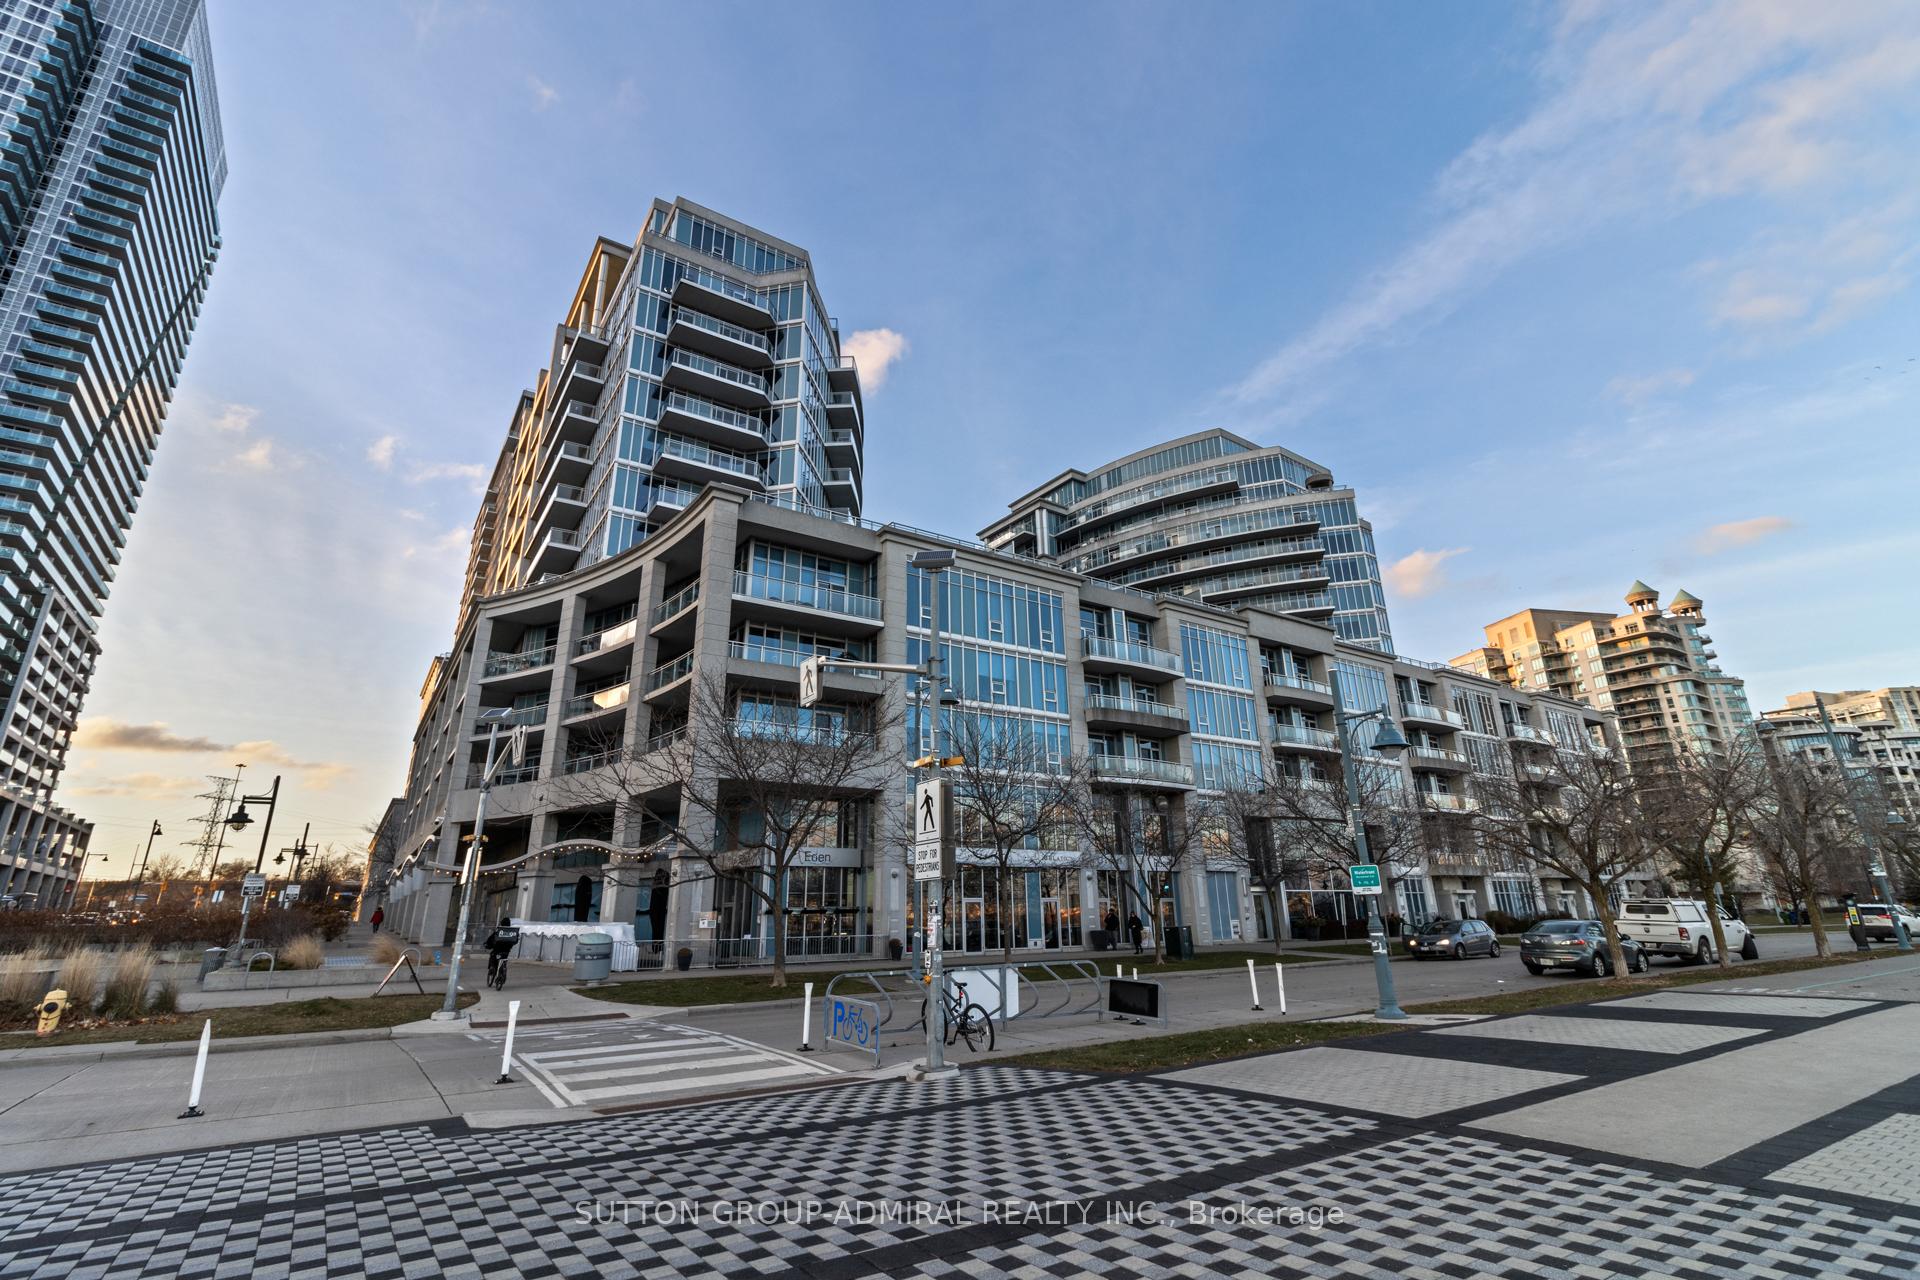
58 Marine Parade Drive #229
TORONTO CONDO APARTMENT
- Humber Bay Shores
- 1 Bed
- 1 Bath
- owner SqFt
- 9 Days on Market
Welcome to one of Humber Bay Shores' most sought-after waterfront residences offering breathtaking views of Lake Ontario and its iconic heart-shaped bay. Unique One Bedroom Condo In Prime Location, With Parking And Locker. Step into Luxury the minute you walk into the lobby and enjoy Resort-style living with world-class amenities: indoor pool, jacuzzi, sauna, fully equipped gym, theatre room, elegant party spaces, business centre, guest suites, and ample visitor parking. The building is exceptionally well-managed, known for its security, pristine maintenance, and stylish common areas.Located in the heart of Humber Bay Shores, you'll be steps from scenic waterfront trails, beautiful parks (Humber Bay, Jean Augustine, Palace Pier), restaurants, cafes, grocery stores, and medical services. TTC access and major highways are right at your doorstep for an easy commute downtown.Luxury, Lifestyle, Location, and LAKE views - all in one perfect package. This is waterfront living at its finest!
FOR SALE: $475,000
MLS® ID W13059122
Interior Details
Cooling: Central Air
Total Rooms: 4
Kitchens: 1
Laundry: In-Suite L
Exposure: NORTH
Patio Terrace: Terrace
Building Details
Basement Type: None
Fuel: Gas
Garage Type: Underground
Heating: Heat Pump
Construction: Concrete
Pet Friendly: Yes-with Restrictions
Parking Details
Parking Spaces: 1
Parking Designation: Reserved/Assigned
Fee Details
Maintenance Fees: $703.58
Taxes: $2,450
Common Element Included: n
Land Details
Cross Streets: Park Lawn and Lake Shore
Property Features
Arts Centre
Hospital
Lake/Pond
Park
Place Of Worship
Public Transit
Building Amenities
Concierge
Gym
Indoor Pool
Party Room/Meeting Room
Visitor Parking
Rooms
Kitchen: 2.53 x 2.4 ft
Laminate, Modern Kitchen, Stainless Steel Appl
Laminate, Modern Kitchen, Stainless Steel Appl
Living Room: 4.8 x 3.63 ft
Laminate, W/O To Terrace, Overlooks Garden
Laminate, W/O To Terrace, Overlooks Garden
Dining Room: 4.8 x 3.63 ft
Laminate, Combined w/Living, Open Concept
Laminate, Combined w/Living, Open Concept
Primary Bedroom: 3.1 x 3.1 ft
Laminate, Double Closet, Window Floor to Ceiling
Laminate, Double Closet, Window Floor to Ceiling
Map
Listed by: SUTTON GROUP-ADMIRAL REALTY INC.
Similar Listings For Sale
*** This website may only be used by consumers that have a bona fide interest in the purchase, sale, or lease of real estate of the type being offered via the website.
**** The data is deemed reliable but is not guaranteed accurate by TRREB.



