
3 Marine Parade Drive #709
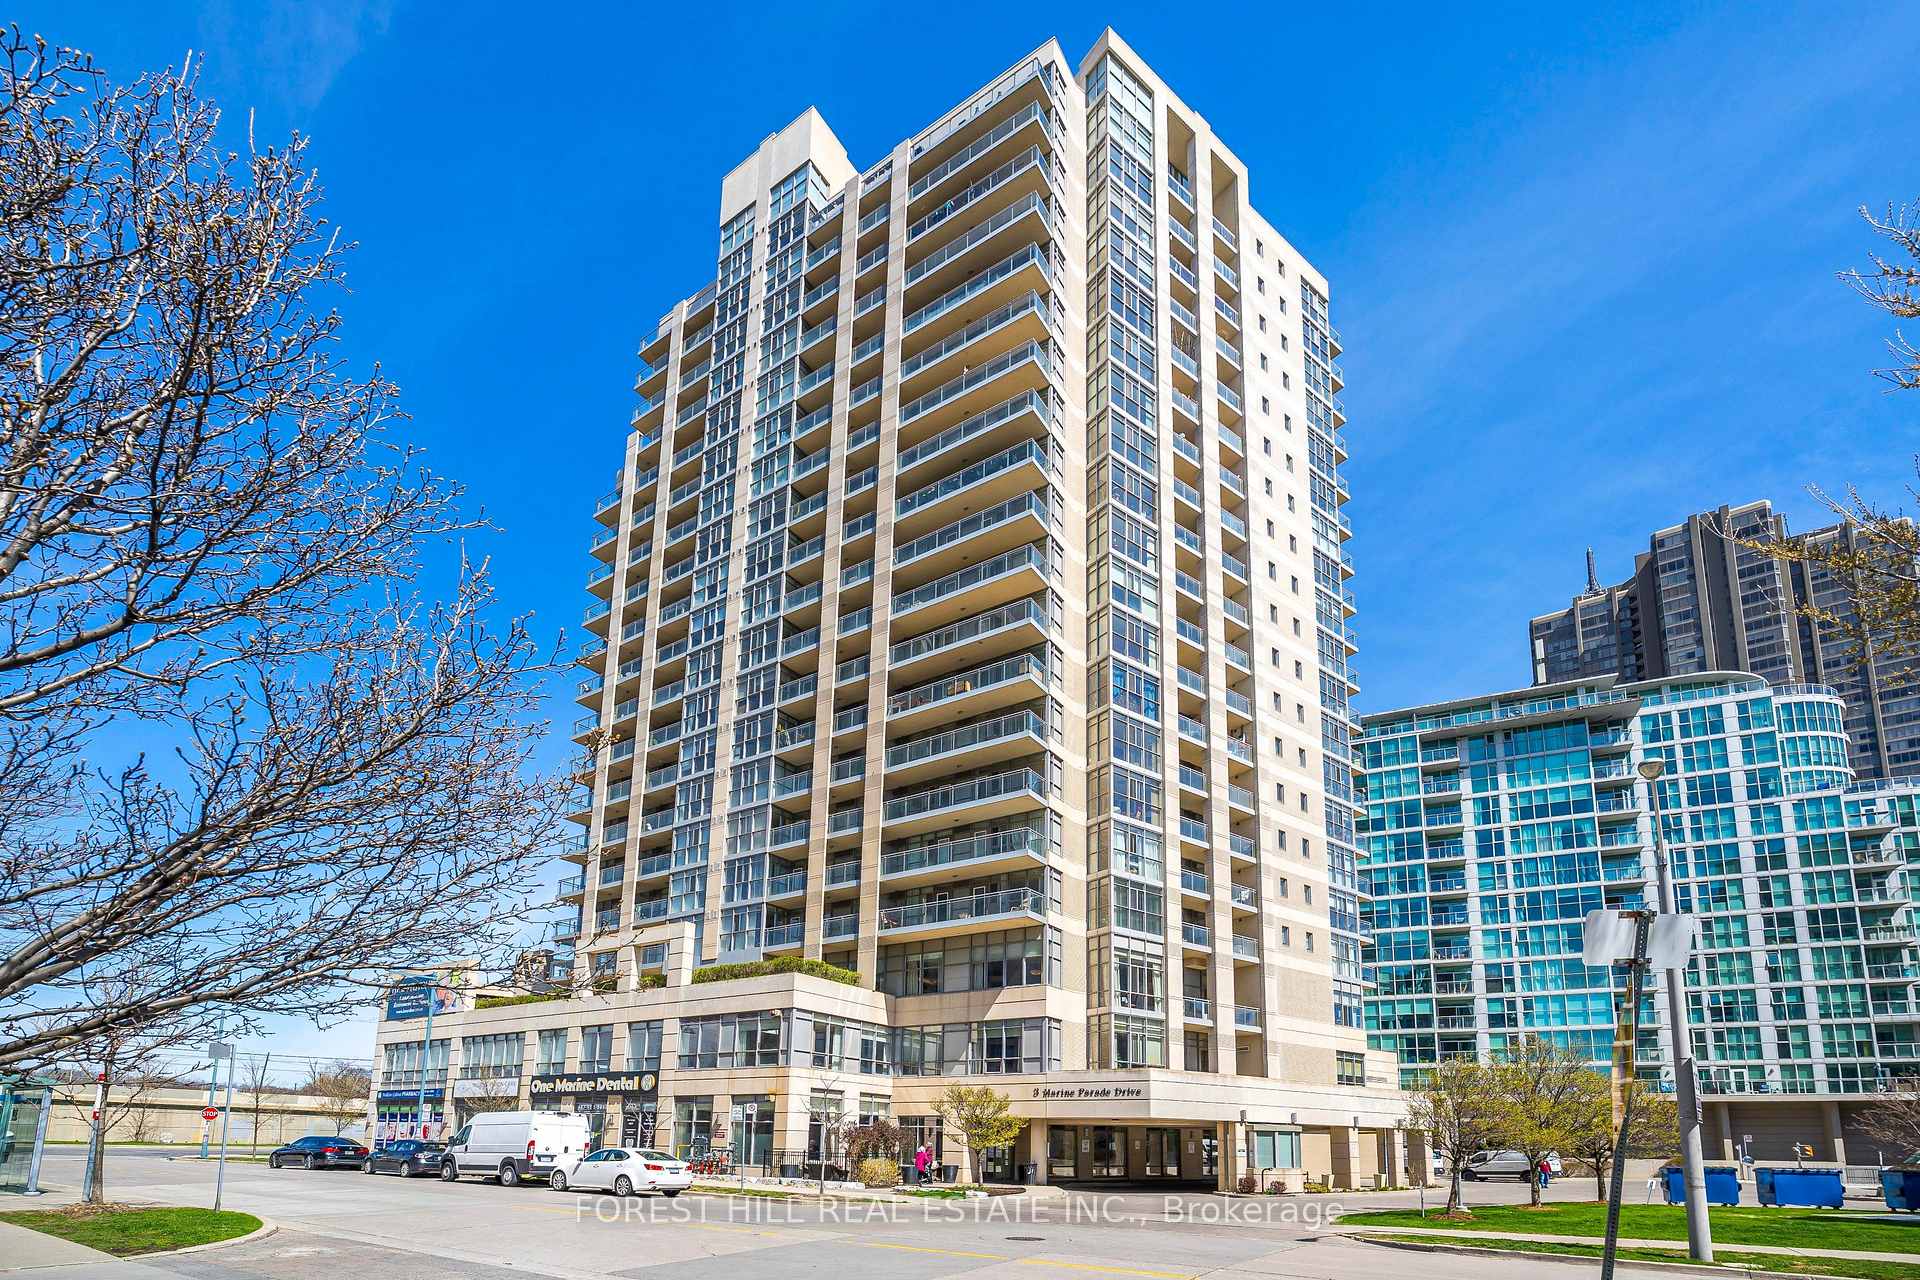
TORONTO CONDO APARTMENT
- Humber Bay Shores
- 3 Bed
- 1 Bath
- MPAC SqFt
- 21 Days on Market
Come experience a completely renovated one bedroom + den + solarium, with locker in this beautifully tailored retirement community, Hearthstone By The Bay! Your luxury living experience awaits with brand new: appliances, quartz countertops, luxury vinyl plank, plumbing fixtures, custom window coverings, bright electric light fixtures. Under cabinet lighting, and custom storage solution only adds to a vast list of benefits! This incredibly efficient layout has a lofty 733 square feet of functional living space, quick and easy access to the bathroom, and kitchen. Live here with complete independence, and support, with emergency aid stations, and retrofitted adjustments to this home to accommodate almost any living requirement. Hearthstone By The Bay has thought of everything to support your independent living, with support. Key features include: 24 hour, on demand nursing care, bespoke 24/7 concierge, housekeeping services, personal care, meal delivery, and handyman services. Please see attached pamphlet for a comprehensive list of benefits. Gain access to some of the best amenities in the city, with a lake view dining area (with a dining credit), gymnasium, outdoor terrace, games area, library, hair salon. Basic Service Package: $1990.85 monthly + 274.34 per additional resident.
FOR SALE: $374,900
MLS® ID W13062926
Interior Details
Cooling: Central Air
Total Rooms: 5
Kitchens: 1
Laundry: Ensuite
Exposure: EAST
Patio Terrace: Juliette
Building Details
Basement Type: None
Fuel: Electric
Garage Type: Underground
Heating: Forced Air
Construction: Brick, Concrete
Pet Friendly: Yes-with Restrictions
Parking Details
Parking Spaces: 0
Parking Designation: None
Fee Details
Maintenance Fees: $681.8
Taxes: $1,553
Common Element Included: n
Land Details
Cross Streets: Lake Shore and Parklawn
Rooms
Living Room: 5.37 x 3.2 ft
Combined w/Dining, Juliette Balcony, Window
Combined w/Dining, Juliette Balcony, Window
Kitchen: 2.1 x 2.8 ft
Quartz Counter, Stainless Steel Appl, Stainless Steel Sink
Quartz Counter, Stainless Steel Appl, Stainless Steel Sink
Primary Bedroom: 3.05 x 3.81 ft
Double Closet, Vinyl Floor
Double Closet, Vinyl Floor
Den: 2.1 x 2.1 ft
Closet, Vinyl Floor
Closet, Vinyl Floor
Solarium: 3.02 x 2.1 ft
East View, Vinyl Floor, Window
East View, Vinyl Floor, Window
Map
Listed by: FOREST HILL REAL ESTATE INC.
Similar Listings For Sale
*** This website may only be used by consumers that have a bona fide interest in the purchase, sale, or lease of real estate of the type being offered via the website.
**** The data is deemed reliable but is not guaranteed accurate by TRREB.



