
16 Brookers Lane #2402
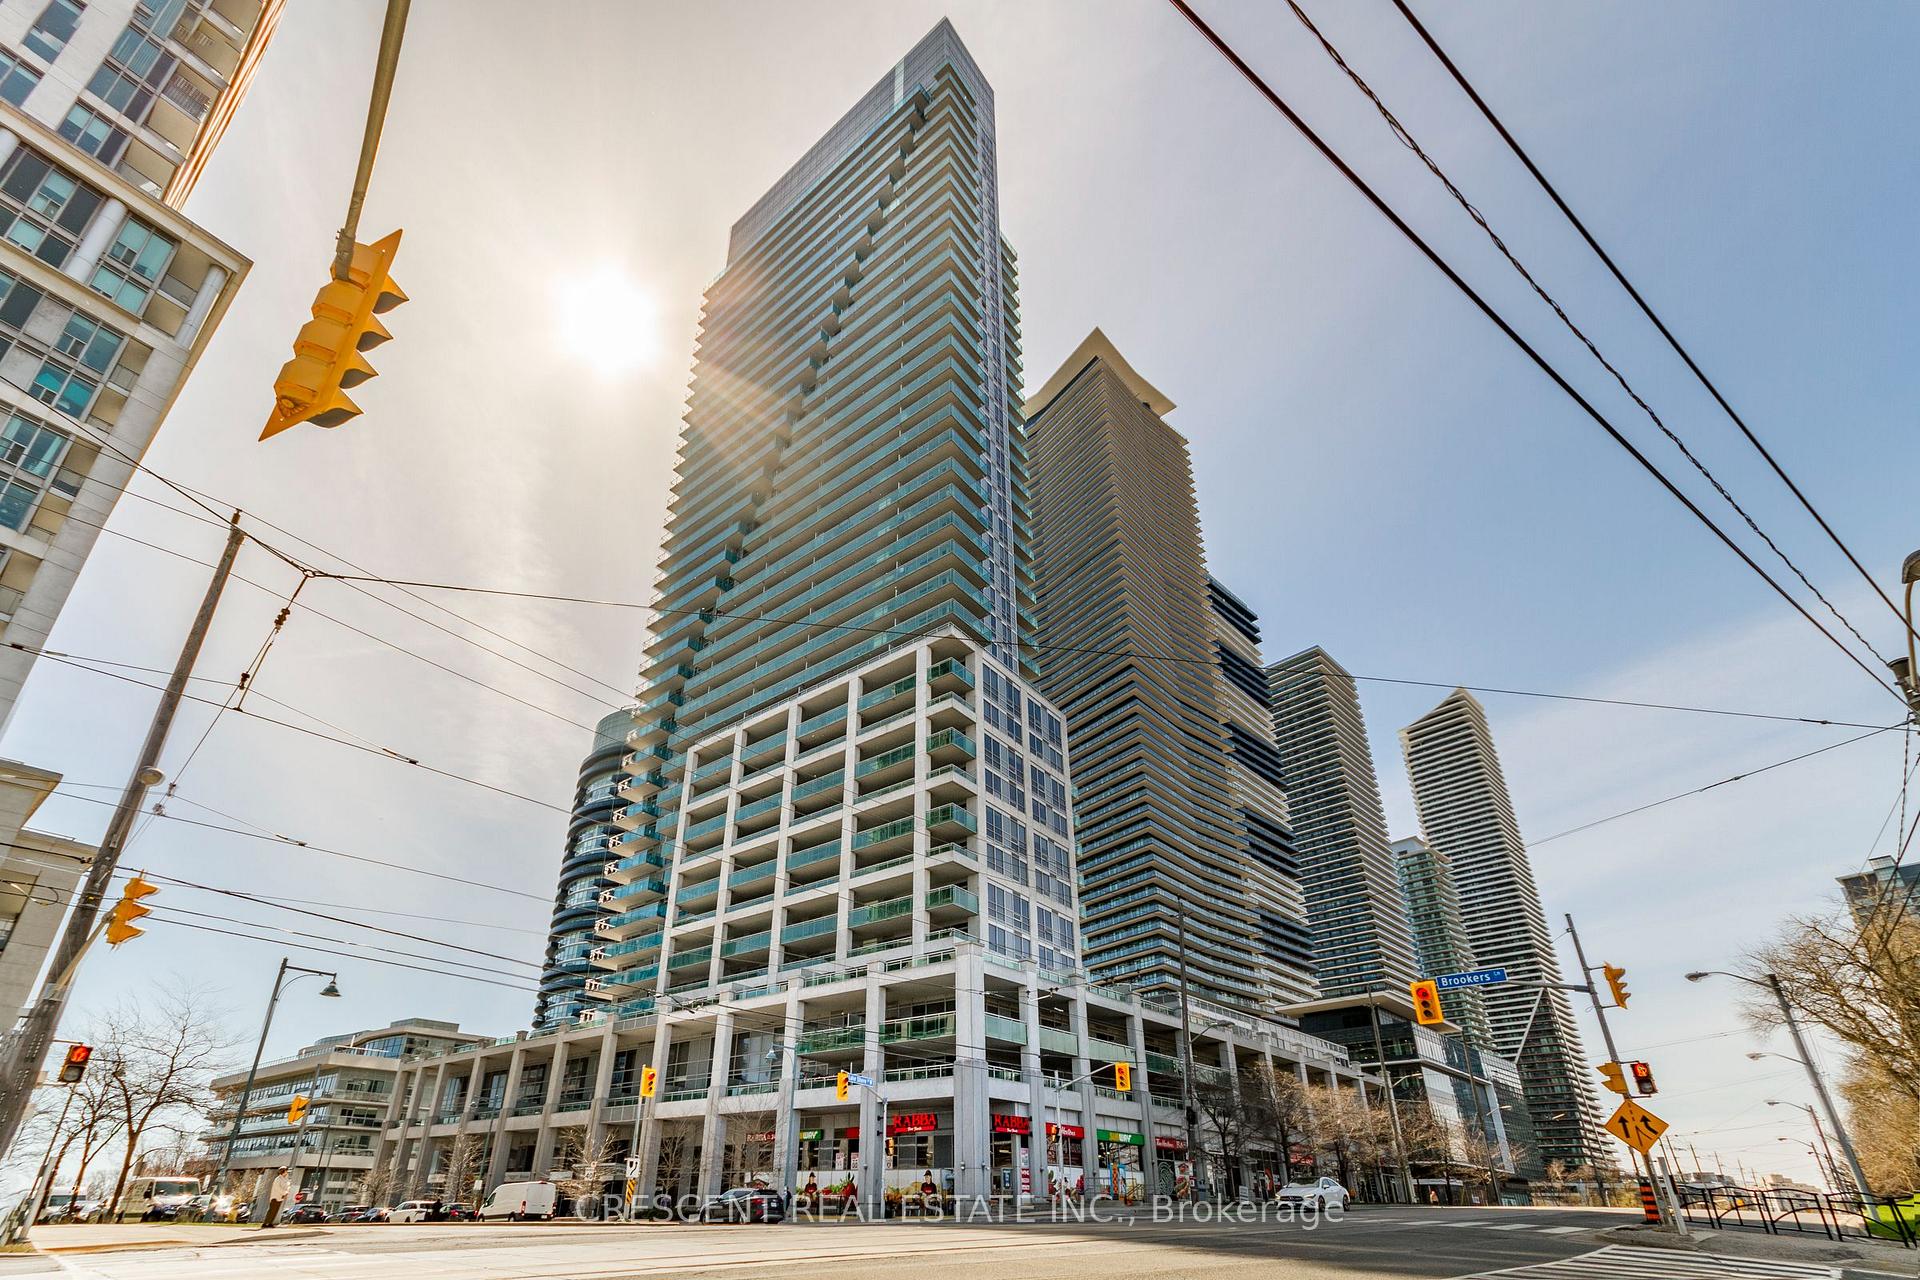
TORONTO CONDO APARTMENT
- Humber Bay Shores
- 1 Bed
- 1 Bath
- MPAC - 622 SqFt
- 21 Days on Market
- Virtual Tour
Welcome to Nautilus at Waterview in the heart of Humber Bay Shores. This sun-filled corner suite offers a functional open-concept layout with floor-to-ceiling windows and beautiful west-facing views with additional north and south exposure. Freshly painted and completely turn-key, this unit is filled with natural light throughout the day and features a spacious living area ideal for both everyday living and entertaining. Parking and locker included. Enjoy exceptional building amenities including an indoor pool, gym, sauna, party room, guest suites, concierge, outdoor BBQ area, cyber room, yoga room, games room, visitor parking, fibre internet and more. Located steps to the waterfront trails, restaurants, cafes, TTC Humber loop, Metro, and quick highway access with the Gardiner East entrance approximately 1 minute away via Lake Shore and Gardiner West access approximately 5 minutes away via Park Lawn. Status Certificate Available.
FOR SALE: $565,000
MLS® ID W13087026
Interior Details
Cooling: Central Air
Total Rooms: 4
Kitchens: 1
Laundry: Ensuite
Exposure: SOUTH WEST
Patio Terrace: Open
Building Details
Year Built: 11-15
Basement Type: None
Fuel: Gas
Garage Type: Underground
Heating: Forced Air
Construction: Concrete, Metal/Steel Siding
Pet Friendly: Yes-with Restrictions
Parking Details
Parking Spaces: 0
Fee Details
Maintenance Fees: $634.66
Taxes: $2,609
Common Element Included: n
Parking Included: 0
Land Details
Cross Streets: S of Brookers Lane; E of Lake Shore Blvd W
Building Amenities
Community BBQ
Exercise Room
Indoor Pool
Party Room/Meeting Room
Sauna
Visitor Parking
Rooms
Living Room: 4.01 x 3.32 ft
W/O To Balcony, Combined w/Dining, Window Floor to Ceiling
W/O To Balcony, Combined w/Dining, Window Floor to Ceiling
Kitchen: 2.47 x 1.86 ft
Stainless Steel Appl, Granite Counters, B/I Dishwasher
Stainless Steel Appl, Granite Counters, B/I Dishwasher
Bedroom: 3.26 x 3.04 ft
W/O To Balcony, Mirrored Closet, Window Floor to Ceiling
W/O To Balcony, Mirrored Closet, Window Floor to Ceiling
Dining Room: 4.01 x 2.39 ft
Combined w/Living, Window Floor to Ceiling, Open Concept
Combined w/Living, Window Floor to Ceiling, Open Concept
Map
Listed by: CRESCENT REAL ESTATE INC.
Similar Listings For Sale
*** This website may only be used by consumers that have a bona fide interest in the purchase, sale, or lease of real estate of the type being offered via the website.
**** The data is deemed reliable but is not guaranteed accurate by TRREB.



