
2212 Lake Shore Boulevard W #308
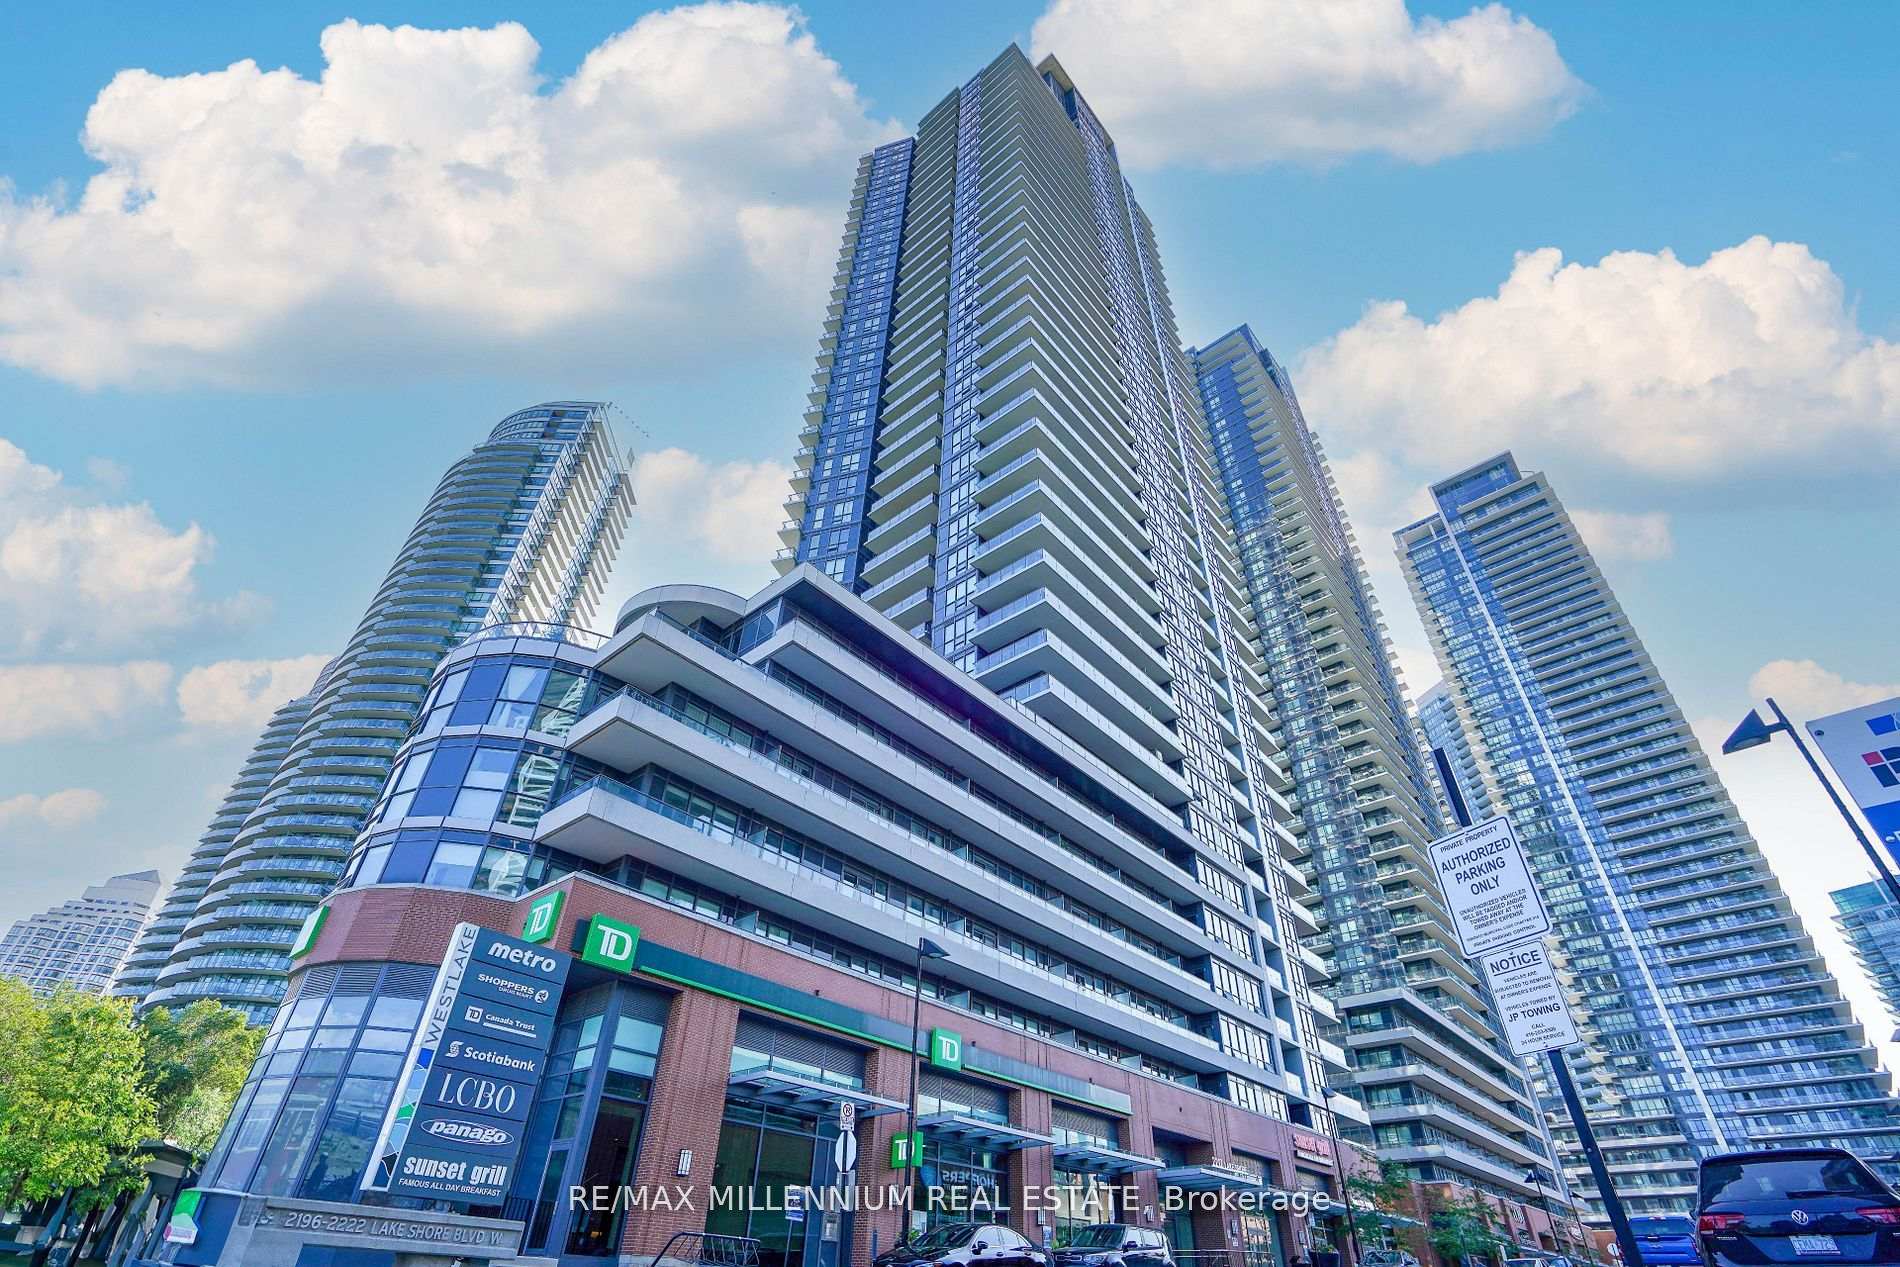
TORONTO CONDO APARTMENT
- Humber Bay Shores
- 3 Bed
- 2 Bath
- 794+270 SqFt
- 54 Days on Market
Welcome to Westlake Condos! This Rare Spacious Open Concept Bright Corner Unit With A BeautifulLayout Features 2 Bedrooms With A Spacious Den W/ 2 Full Baths. Enjoy The Summer Months On A Private Large 270 sqft Terrace & A Separate Balcony. Open Concept Kitchen With Stainless Steel Appliances, Laminate Floors Throughout, Floor to Ceiling Windows, 9Ft Ceilings Throughout, & Much More! Spacious Den Can Be Used As Dining/Office/Extra bedroom. Accents Walls & Wainscoting Completed In The Unit! Well Maintained Unit & Building! Large Amenities Building Featuring:Indoor Pool, Squash Courts, Party Rooms, Terrace, Yoga Room, Professional Gym, Kids Play Room,Guest Suites, BBQ Station, And Much More! Convenient Location, Steps To The Lake, TTC,Gardiner, QEW, Metro Grocery, Shoppers Drug Mart, LCBO, TD Bank, Scotiabank, Restaurants &Starbucks!
FOR SALE: $688,888
MLS® ID W13091656
Interior Details
Cooling: Central Air
Total Rooms: 5
Kitchens: 1
Laundry: Ensuite
Exposure: NORTH EAST
Patio Terrace: Terrace
Building Details
Year Built: 6-10
Basement Type: None
Fuel: Gas
Garage Type: Underground
Heating: Forced Air
Construction: Brick, Concrete
Pet Friendly: Yes-with Restrictions
Parking Details
Parking Spaces: 0
Parking Designation: Underground
Fee Details
Maintenance Fees: $719.52
Taxes: $2,824.48
Common Element Included: n
Land Details
Cross Streets: Lake Shore Blvd W & Park Lawn
Property Features
Lake Access
Park
Public Transit
Terraced
Building Amenities
BBQs Allowed
Concierge
Game Room
Guest Suites
Gym
Indoor Pool
Rooms
Primary Bedroom: 2.94 x 2.87 ft
3 Pc Ensuite, Walk-In Closet(s), Large Window
3 Pc Ensuite, Walk-In Closet(s), Large Window
Kitchen: 2 x 4.44 ft
Stainless Steel Appl, Backsplash, Modern Kitchen
Stainless Steel Appl, Backsplash, Modern Kitchen
Bedroom 2: 2.71 x 3.32 ft
Large Closet, Large Window
Large Closet, Large Window
Living Room: 3.22 x 3.98 ft
Large Window, W/O To Terrace, Open Concept
Large Window, W/O To Terrace, Open Concept
Den: 2.15 x 3.37 ft
Wainscoting, Open Concept
Wainscoting, Open Concept
Map
Listed by: RE/MAX MILLENNIUM REAL ESTATE
Similar Listings For Sale
*** This website may only be used by consumers that have a bona fide interest in the purchase, sale, or lease of real estate of the type being offered via the website.
**** The data is deemed reliable but is not guaranteed accurate by TRREB.



