
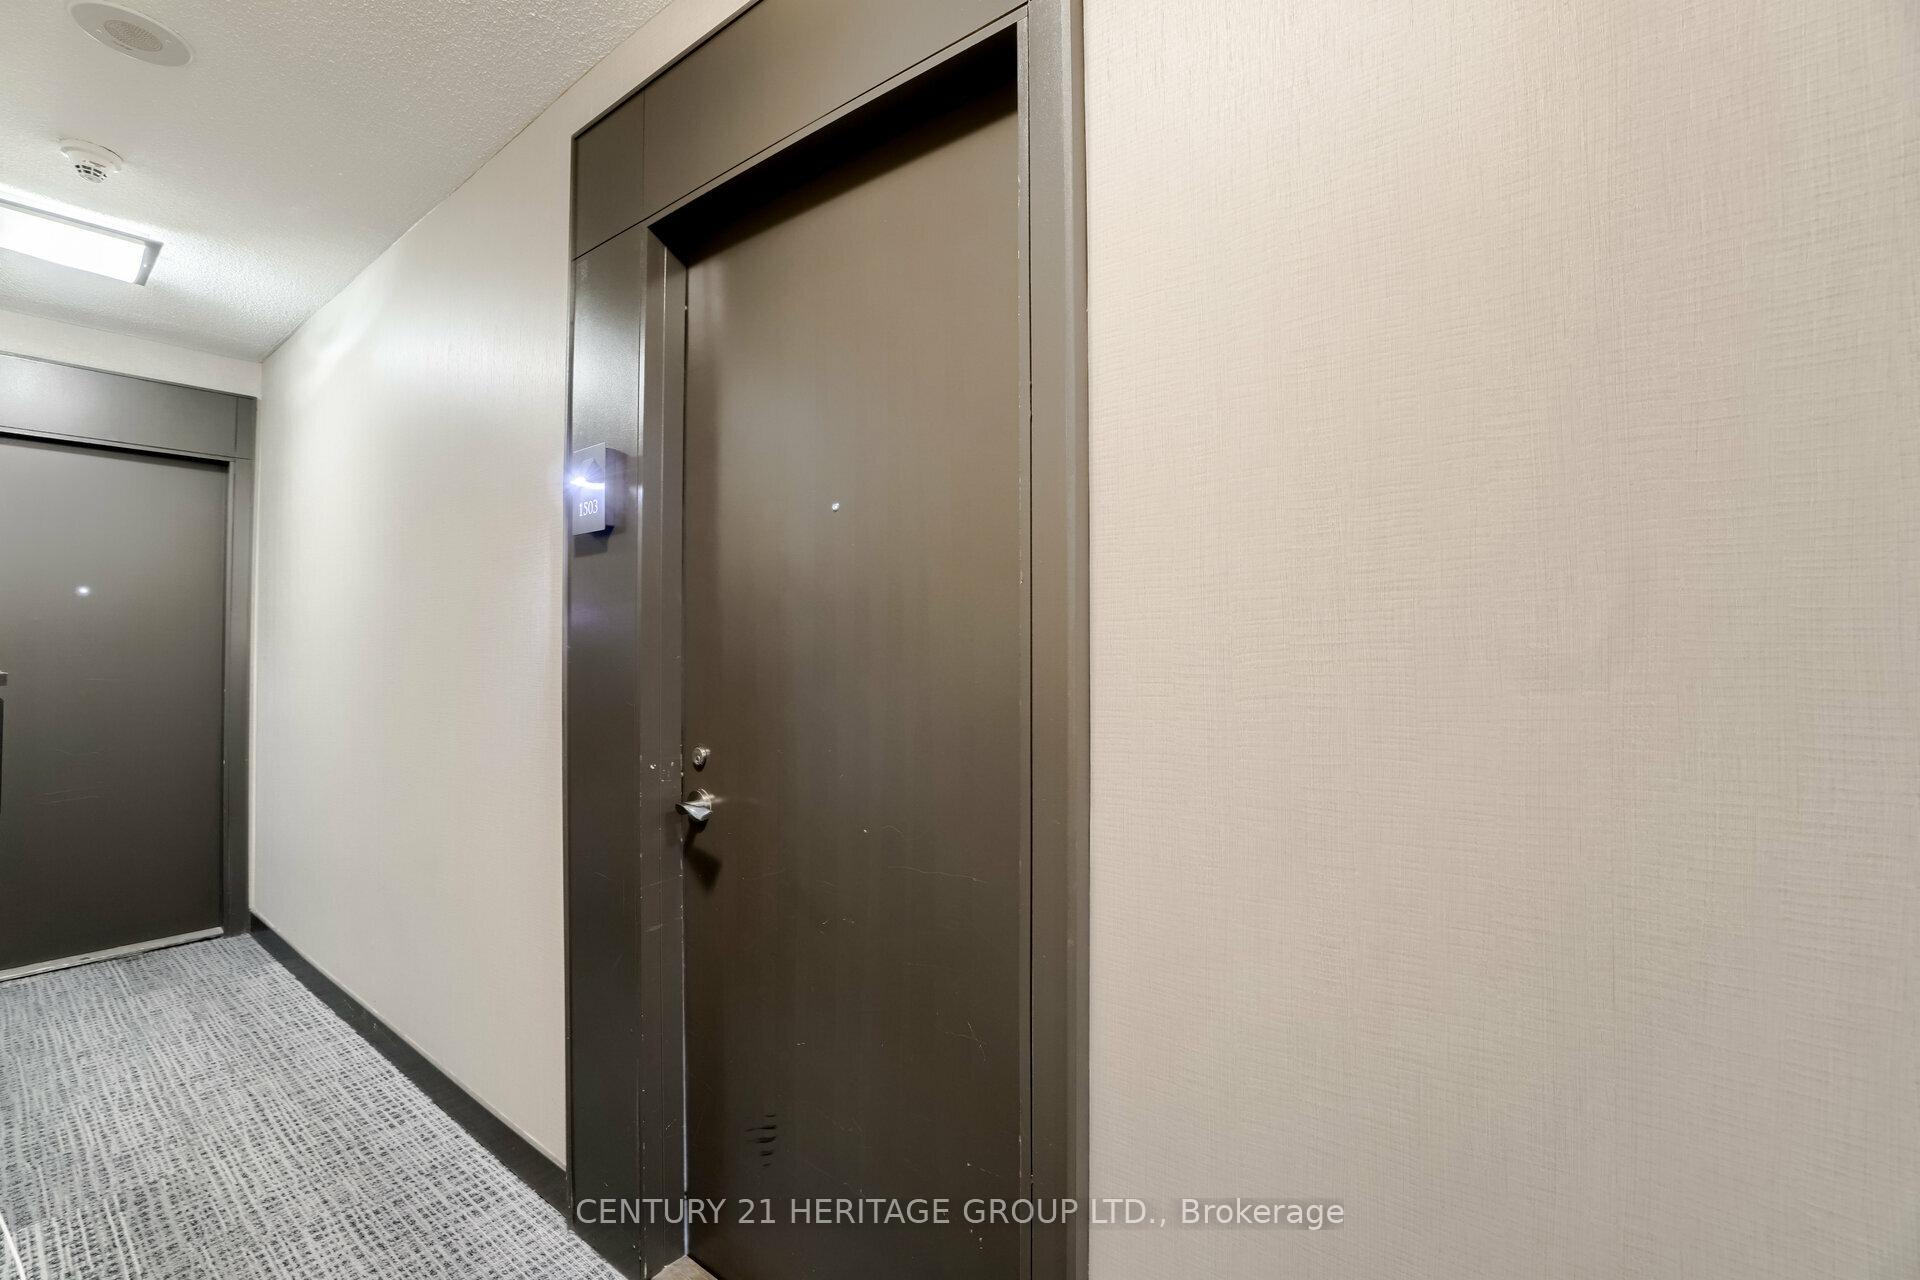
15 Legion Road #1503
TORONTO CONDO APARTMENT
- Humber Bay Shores
- 1 Bed
- 1 Bath
- MPAC SqFt
- 21 Days on Market
SUNSET VIEWS and lake living! This bright west-facing 1 bedroom condo has a spacious living area, a large kitchen island, upgraded bathroom and comes with 1 parking and 1 locker. Granite countertops, hardwood floors, new light fixtures - this unit has it all. This condo has stunning sunset, lake and creek views, lots of daylight and ample space - you will have a hard time leaving home! But when you do, you'll find all of the essentials (cafes grocery, pharmacy, transit, clinics) steps away as well as Humber Bay Park and Lake Ontario right outside your door. Fantastic amenities in the building including a gym, cardio room, party room, pool/sauna/hot tub, meeting room/library, Outdoor terrace with BBQs, Outdoor putting green, movie theatre, hobby room, kids playroom, a wine tasting room and more! Quick access to downtown Toronto via the QEW, GO Train or TTC makes this the perfect location for those wanting the Toronto feel but some breathing room! Come and take a look at your next home.
FOR SALE: $499,990
MLS® ID W13092434
Interior Details
Cooling: Central Air
Total Rooms: 4
Kitchens: 1
Laundry: In-Suite L
Exposure: NORTH WEST
Patio Terrace: Terrace
Building Details
Basement Type: None
Fuel: Gas
Garage Type: Underground
Heating: Forced Air
Construction: Concrete
Pet Friendly: Yes-with Restrictions
Parking Details
Parking Spaces: 0
Parking Designation: Underground
Fee Details
Maintenance Fees: $703.46
Taxes: $2,345.21
Common Element Included: n
Land Details
Cross Streets: Lakeshore Blvd & Parklawn Rd
Property Features
Clear View
Lake/Pond
Marina
Park
Public Transit
Building Amenities
Elevator
Game Room
Gym
Community BBQ
Indoor Pool
Sauna
Rooms
Living Room: 5.04 x 3.23 ft
Combined w/Dining, Hardwood Floor, W/O To Balcony
Combined w/Dining, Hardwood Floor, W/O To Balcony
Dining Room: 5.04 x 3.23 ft
Combined w/Living, Hardwood Floor, W/O To Balcony
Combined w/Living, Hardwood Floor, W/O To Balcony
Kitchen: 3.31 x 2.7 ft
Granite Counters, Stainless Steel Appl, Backsplash
Granite Counters, Stainless Steel Appl, Backsplash
Bedroom: 3.42 x 3.65 ft
Large Window, Large Closet, Overlooks Ravine
Large Window, Large Closet, Overlooks Ravine
Map
Listed by: CENTURY 21 HERITAGE GROUP LTD.
Similar Listings For Sale
*** This website may only be used by consumers that have a bona fide interest in the purchase, sale, or lease of real estate of the type being offered via the website.
**** The data is deemed reliable but is not guaranteed accurate by TRREB.



