
2200 Lakeshore Boulevard W #2309
TORONTO CONDO APARTMENT
- Humber Bay Shores
- 3 Bed
- 2 Bath
- Builder SqFt
- 1 Day on Market
- Virtual Tour
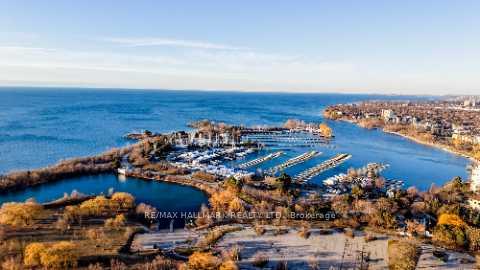
**Lake Views** Great For First Time Home Buyers!! Spacious 2-Bedroom + Den, 2-Bathroom Corner Unit, 885 Square Feet, 09 Layout, The Best Layout!! All Sellers Furniture Is Negotiable. In Excellent Condition, One User, Located In The Highly Sought-After Westlake Village!! Open-Concept Layout With Floor-To-Ceiling Windows, Stunning Lake Views!! Modern Kitchen Has Sleek Cabinetry, Quartz Countertops, Stainless Steel Appliances!! Living & Dining Area-Perfect For Entertaining!! Large Walkout To Wraparound Balcony!! Master Bedroom Has Ensuite Bathroom With Tub, Walk-In Closet, 2nd Bedroom Has Lake Views From The Windows!!, Great Closet Space, 2nd Bathroom Has Glass Shower Floor To Ceiling!! The Den Provides Ideal Space For A Home Office!! Unit Includes 1 Underground Parking Space, 3 Locker Spaces!! Over 40,000 Sq. Ft. Of Amenity Space!! 24-Hour Concierge, Indoor Pool, Gym / Fitness Centre, Yoga Room, Movie Room, Party Room, Rooftop Terrace With BBQ. Just Steps From Lake Ontario Beach, Bike Trails, Restaurants, Parks, TTC Transit, Retail Right Below You, Metro, Shoppers Drug Mart, LCBO, Sunset Grill, TD Bank!!
FOR SALE: $749,000
MLS® ID W13095440
Interior Details
Cooling: Central Air
Total Rooms: 7
Kitchens: 1
Laundry: In-Suite L
Exposure: SOUTH EAST
Patio Terrace: Open
Building Details
Basement Type: None
Fuel: Gas
Garage Type: Underground
Heating: Forced Air
Construction: Concrete
Pet Friendly: Yes-with Restrictions
Parking Details
Parking Spaces: 1
Fee Details
Maintenance Fees: $852.06
Taxes: $3,408.47
Common Element Included: n
Land Details
Cross Streets: Lakeshore Blvd W / Park Lawn
Building Amenities
Community BBQ
Game Room
Gym
Indoor Pool
Recreation Room
Squash/Racquet Court
Rooms
Living Room: 3.93 x 4.23 ft
Kitchen: 4.22 x 1.28 ft
Dining Room: 1.52 x 1.89 ft
Primary Bedroom: 3.29 x 3.36 ft
Bedroom 2: 4.11 x 2.72 ft
Bathroom: 1.63 x 2.52 ft
Map
Listed by: RE/MAX HALLMARK REALTY LTD.
Similar Listings For Sale
*** This website may only be used by consumers that have a bona fide interest in the purchase, sale, or lease of real estate of the type being offered via the website.
**** The data is deemed reliable but is not guaranteed accurate by TRREB.



