
2111 Lake Shore Boulevard W #605
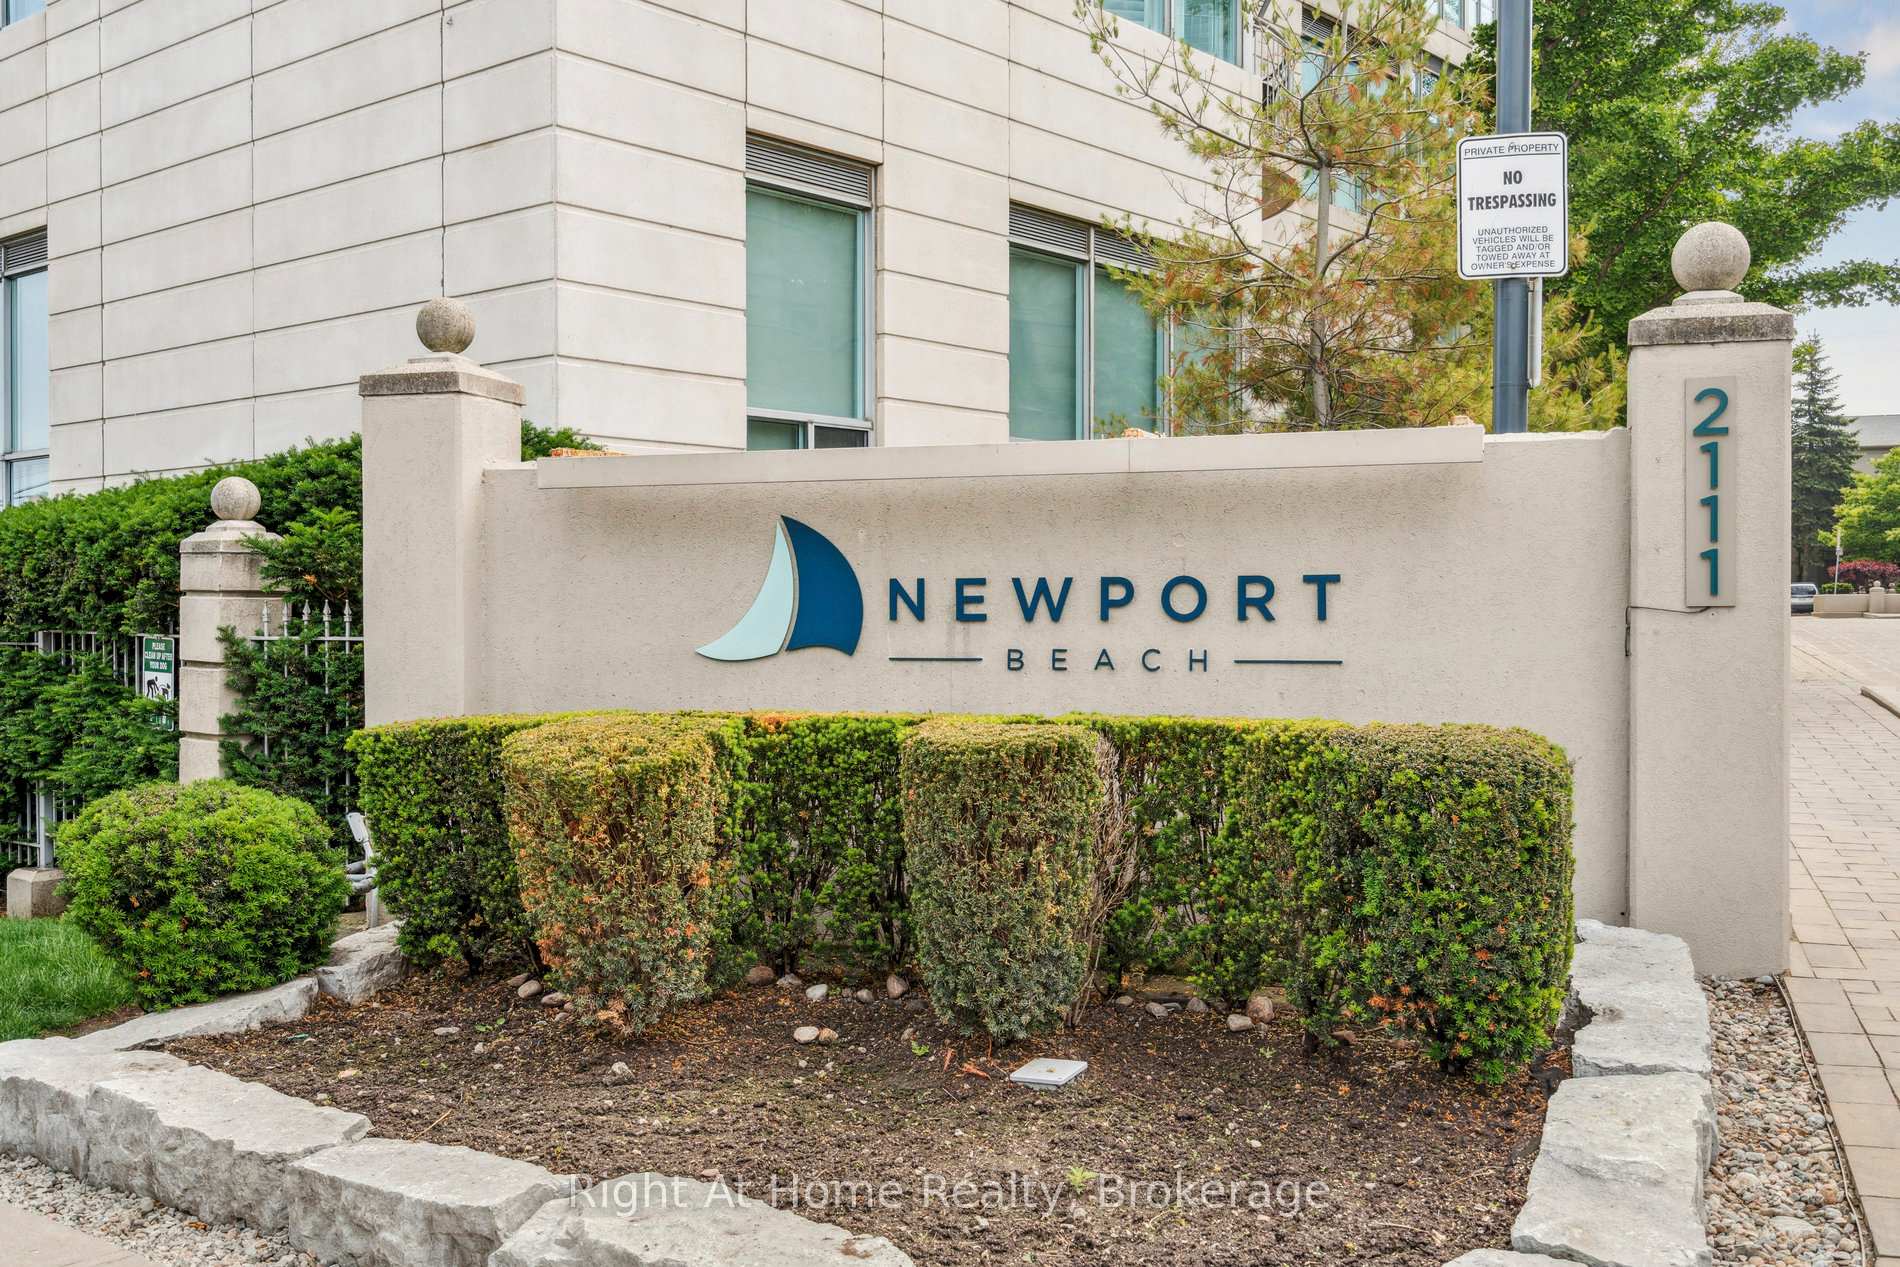
TORONTO CONDO APARTMENT
- Newport Beach
- 2 Bed
- 2 Bath
- + balcony SqFt
- 101 Days on Market
Welcome to waterfront living at its finest. Step into this bright and spacious 2-bedroom, 2-bathroom condo where natural light fills every corner and stunning water views take centre stage. Your private balcony offers the perfect spot to unwind-whether it's morning coffee or an evening wind-down overlooking the serene shoreline. Nestled in the exclusive Newport Beach condo building with 24-hour concierge service, this residence delivers both privacy and peace of mind. The thoughtfully designed open-concept layout seamlessly blends the living and dining spaces, making it ideal for everyday living and effortless entertaining. Enjoy unbeatable convenience just steps from public transit, shops, restaurants, and parks-all while being tucked into a calm waterfront setting. With direct access to scenic cycling and walking paths connecting to the Martin Goodman Trail and the expansive 300-km Lake Ontario Waterfront Trail, an active lifestyle is right outside your door. Residents enjoy premium amenities including: Private dining and entertainment lounge with kitchen and bar, Boardroom and library, Cards room, Fully equipped gym and saunas, EV charging stations, Bicycle storage,Three guest suites for visiting family and friends. All utilities are included in the maintenance fees, adding exceptional value and simplicity.This is a rare opportunity to own in one of the area's most sought-after buildings-where luxury, location, and lifestyle come together. Book your private showing today.
FOR SALE: $705,000
MLS® ID W13098962
Interior Details
Cooling: Central Air
Total Rooms: 7
Kitchens: 1
Laundry: Ensuite
Exposure: SOUTH WEST
Patio Terrace: Open
Building Details
Basement Type: None
Fuel: Gas
Garage Type: Underground
Heating: Forced Air
Construction: Concrete, Brick Veneer
Pet Friendly: Yes-with Restrictions
Parking Details
Parking Spaces: 0
Fee Details
Maintenance Fees: $998.2
Taxes: $2,926
Common Element Included: n
Land Details
Cross Streets: Lakeshore/Parklawn
Property Features
Waterfront
Public Transit
Park
Lake Access
Rooms
Bathroom: 2.4 x 1.6 ft
Living Room: 8 x 3.2 ft
Combined w/Dining, Combined w/Kitchen
Combined w/Dining, Combined w/Kitchen
Dining Room: 2.3 x 3.2 ft
Combined w/Living
Combined w/Living
Bedroom: 6.7 x 3 ft
Walk-In Closet(s), Walk-In Bath
Walk-In Closet(s), Walk-In Bath
Bedroom 2: 2.4 x 4.2 ft
Kitchen: 2.4 x 2.4 ft
Map
Listed by: Right At Home Realty, Brokerage
Similar Listings For Sale
*** This website may only be used by consumers that have a bona fide interest in the purchase, sale, or lease of real estate of the type being offered via the website.
**** The data is deemed reliable but is not guaranteed accurate by TRREB.



