
11 Superior Avenue #906
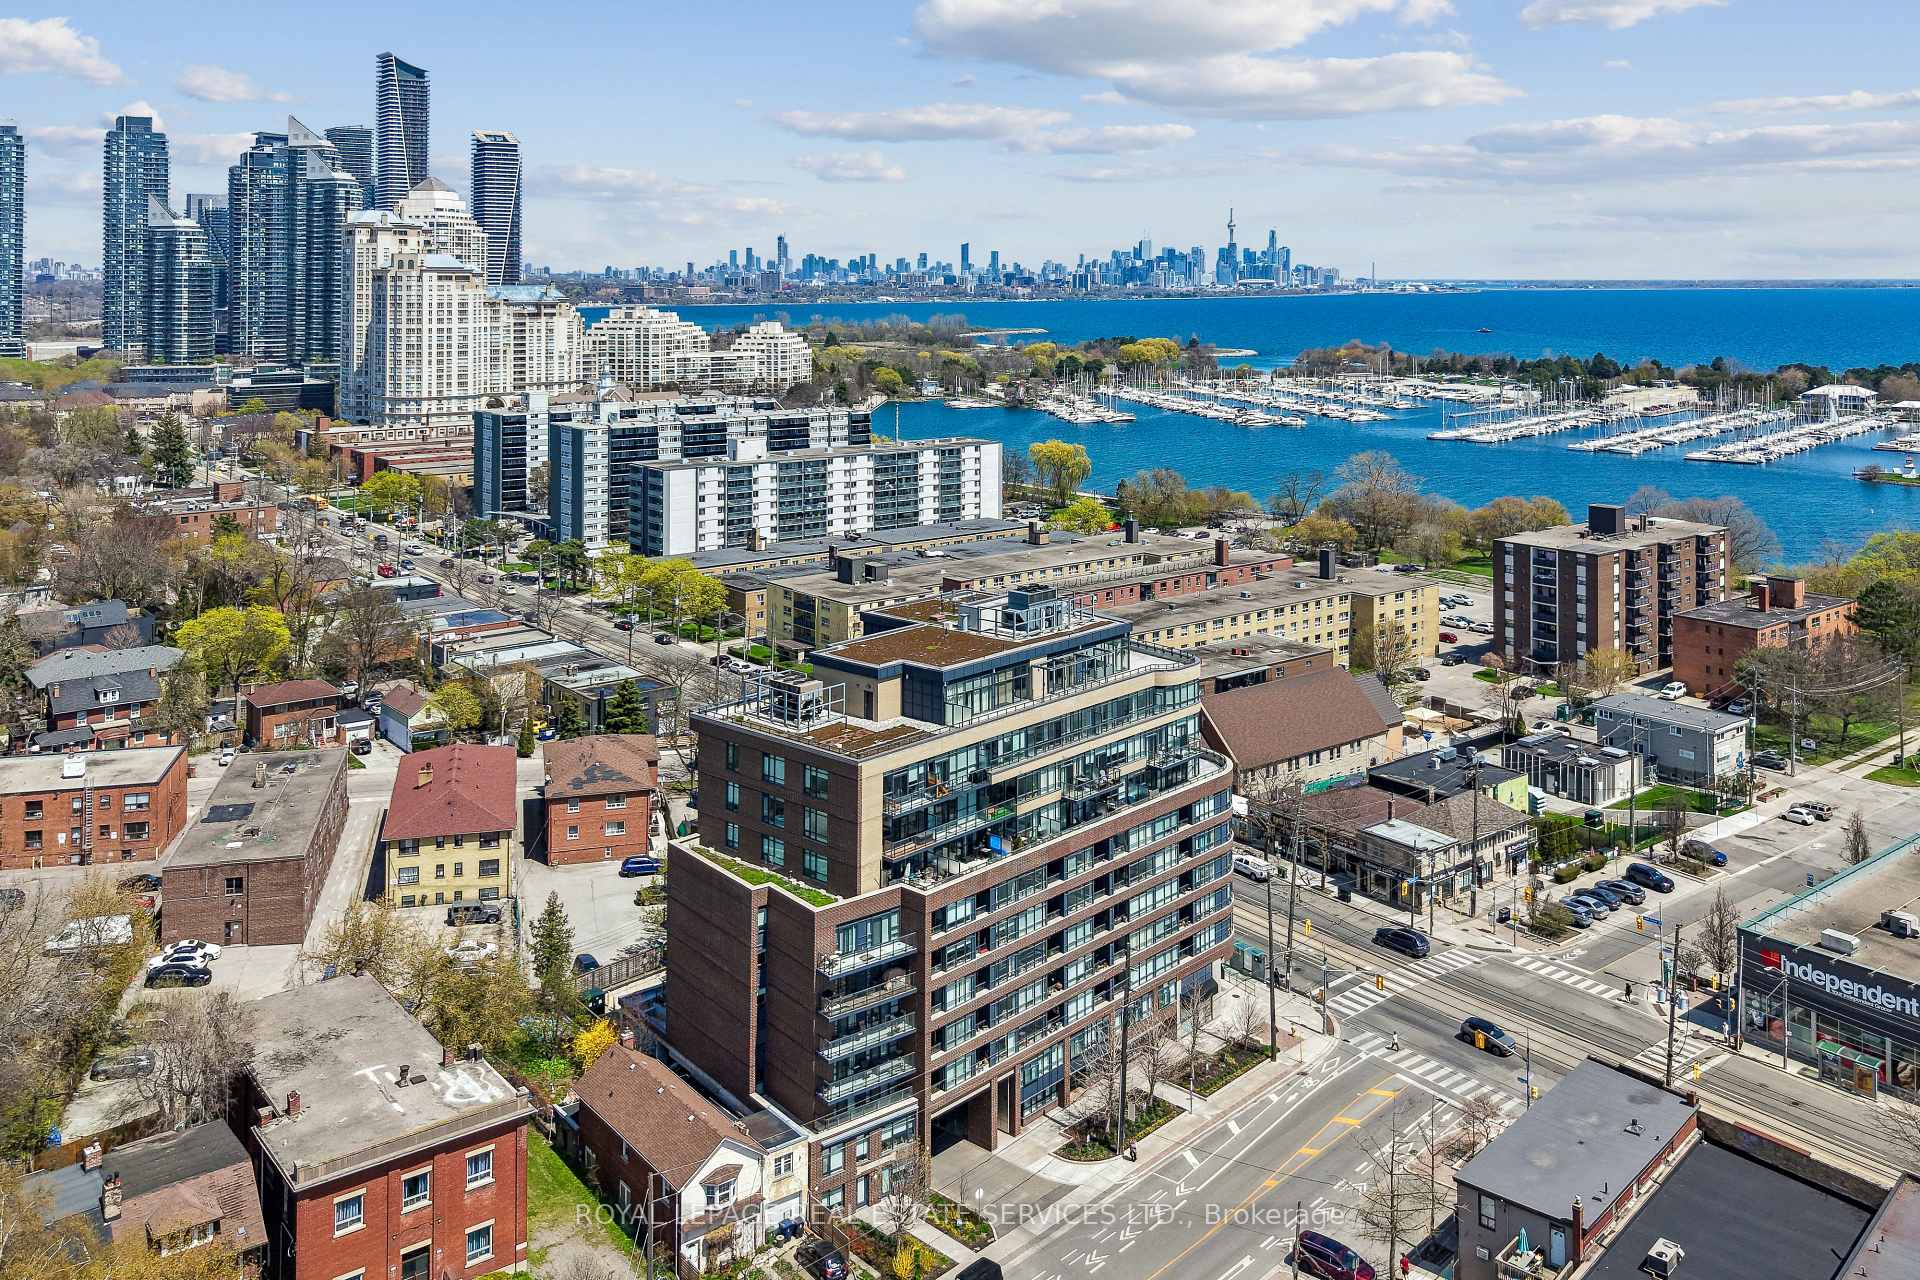
TORONTO CONDO APARTMENT
- Humber Bay Shores
- 3 Bed
- 2 Bath
- Living Spa SqFt
- 21 Days on Market
- Virtual Tour
Perched high within the prestigious Eleven Superior Condo Residences, one of Mimico's most sought-after boutique residences, Suite 906 offers a masterclass in sophisticated lakeside living. This meticulously updated sanctuary features a creative, flexible floor plan where floor-to-ceiling windows serve as a living canvas for breathtaking lake views and surreal sunrises and sunsets. Every detail has been curated for the discerning urbanite, from the premium engineered flooring and fresh designer palette to the bespoke built-ins that include a custom entertainment suite and a seamless transition of the second bedroom into an expansive living area. Practical luxury abounds with a custom chef's pantry, professional closet organizers, and a primary spa-inspired bathroom featuring a sleek walk-in shower. Beyond the suite's walls, residents enjoy world-class amenities including a rooftop terrace and a gym, all while being steps from the vibrant cafes, artisan bakeries, and the sprawling Waterfront Trail network of South Etobicoke. With the GO Station nearby and downtown Toronto just 15 minutes away, Suite 906 represents the perfect fusion of effortless convenience and a tranquil and luxurious lifestyle.
FOR SALE: $579,000
MLS® ID W13106184
Interior Details
Cooling: Central Air
Total Rooms: 5
Kitchens: 1
Laundry: Ensuite
Exposure: SOUTH WEST
Patio Terrace: Open
Building Details
Basement Type: None
Fuel: Gas
Garage Type: Underground
Heating: Forced Air
Construction: Brick, Concrete
Pet Friendly: Yes-with Restrictions
Parking Details
Parking Spaces: 0
Parking Designation: Underground
Fee Details
Maintenance Fees: $785.33
Taxes: $2,669.48
Common Element Included: n
Land Details
Cross Streets: Superior Ave and Lake Shore Blvd W
Property Features
Lake/Pond
Park
Clear View
Public Transit
Hospital
School
Building Amenities
BBQs Allowed
Concierge
Exercise Room
Game Room
Rooftop Deck/Garden
Party Room/Meeting Room
Rooms
Living Room: 2.84 x 4.39 ft
Kitchen: 3.61 x 3.58 ft
Primary Bedroom: 2.34 x 5.79 ft
Bedroom 2: 2.36 x 4.27 ft
Den: 2.49 x 1.27 ft
Map
Listed by: ROYAL LEPAGE REAL ESTATE SERVICES LTD.
Similar Listings For Sale
*** This website may only be used by consumers that have a bona fide interest in the purchase, sale, or lease of real estate of the type being offered via the website.
**** The data is deemed reliable but is not guaranteed accurate by TRREB.



