
15 Legion Road #1002
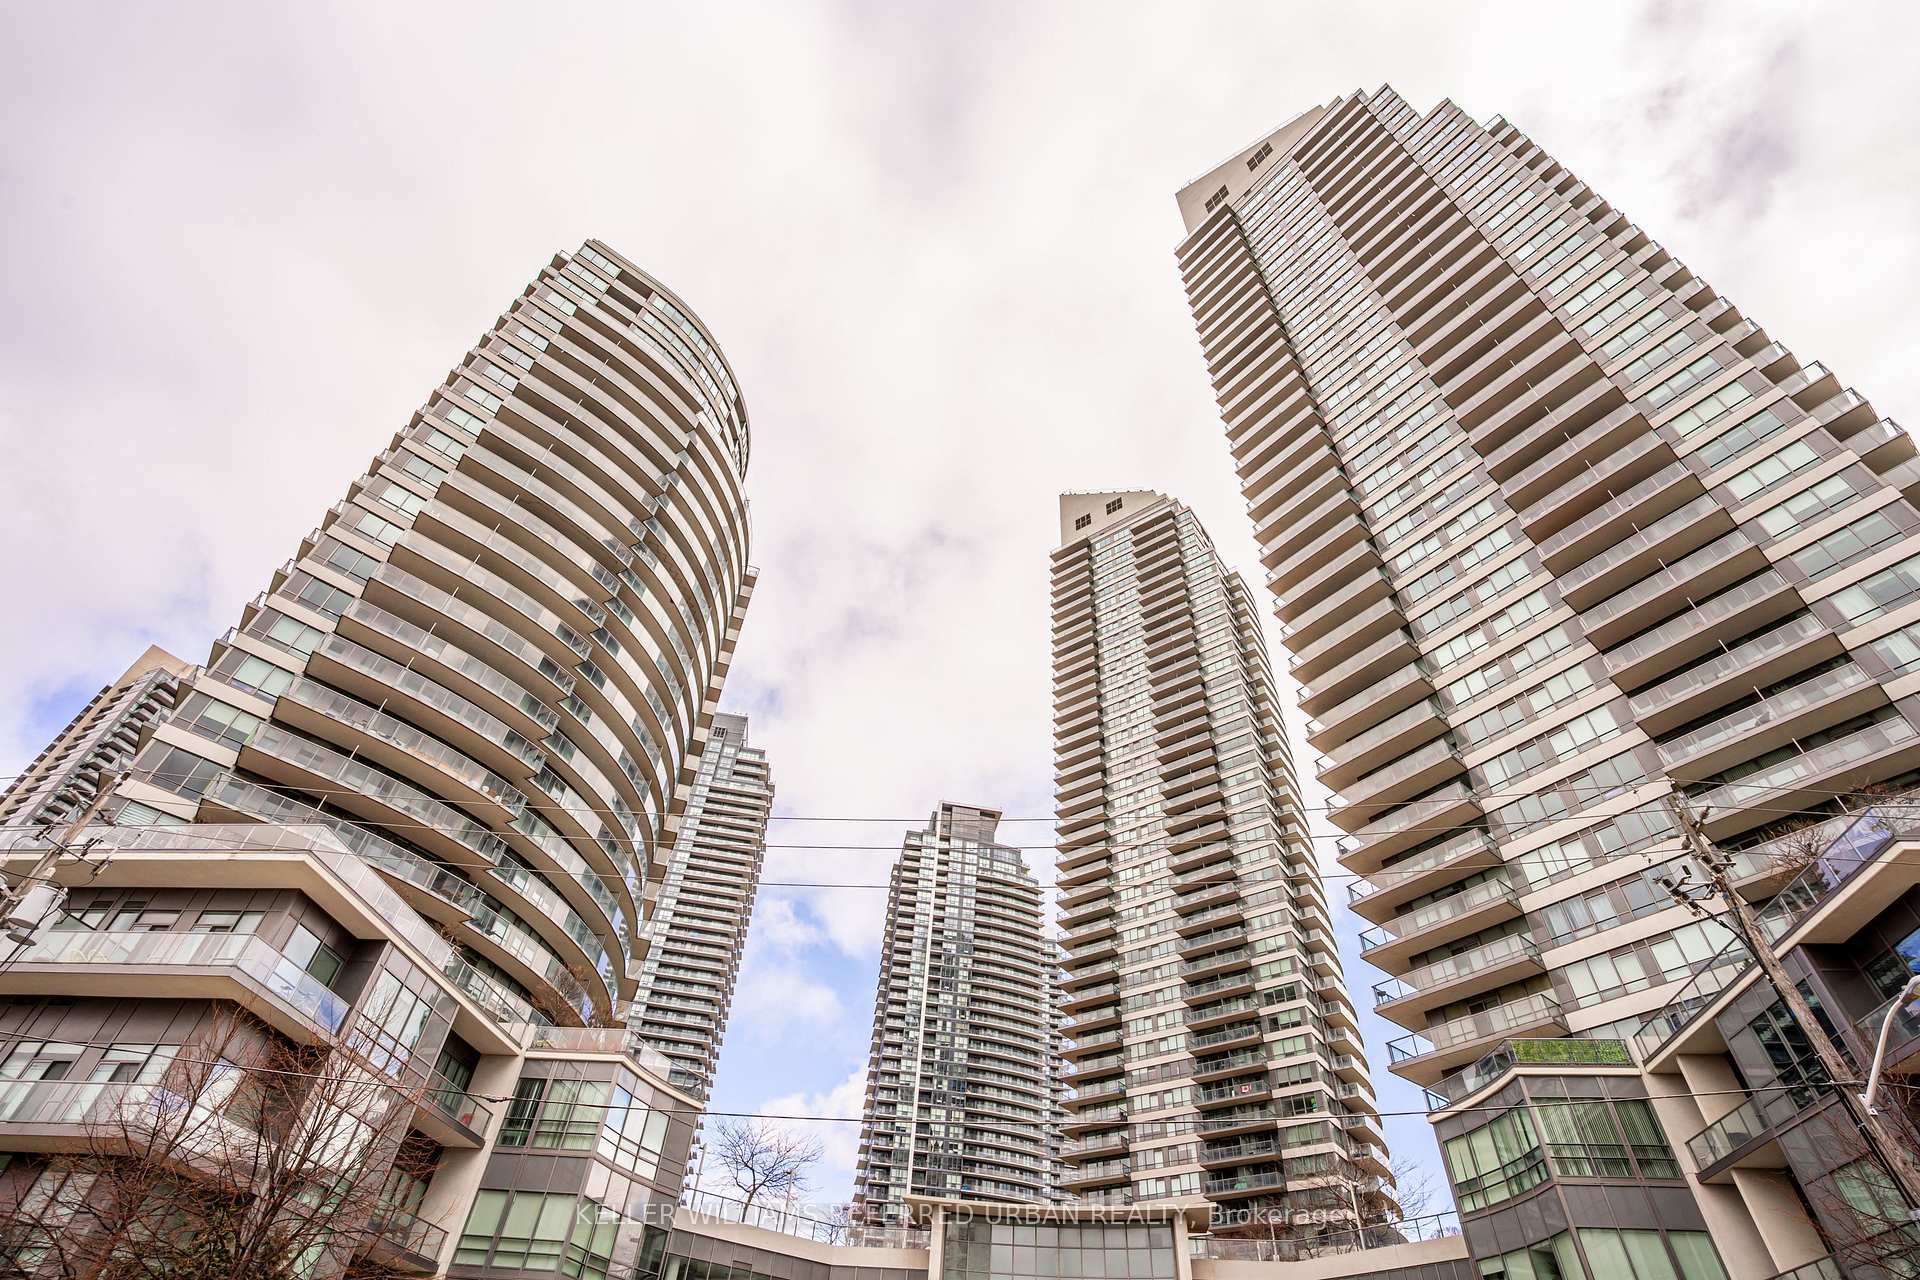
TORONTO CONDO APARTMENT
- Humber Bay Shores
- 2 Bed
- 1 Bath
- Builder SqFt
- 16 Days on Market
- Virtual Tour
Experience elevated waterfront living in this rarely offered stunning corner suite in the heart of vibrant Mimico, offering breathtaking panoramic views of the lake, Humber Bay Park, and spectacular evening sunsets that create an unforgettable backdrop both day and night. This bright and beautifully appointed residence features 2 spacious bedrooms, 1 full bathroom, parking, and a locker, with expansive windows that fill the suite with natural light throughout the day. The thoughtfully designed open-concept living and dining area offers an ideal balance of comfort and sophistication, creating an inviting space for both entertaining and everyday living. Enjoy refreshing cross-breezes, incredible panoramic views, and access to exceptional building amenities including a 24-hour concierge, all within a quiet, well-managed residence surrounded by parks, waterfront trails, and green space. Perfectly positioned for convenience, this sought-after location offers easy access to public transit and downtown Toronto while allowing you to enjoy the comfort of waterfront living just outside the core. Steps to local cafés, restaurants, and everyday essentials, this is city living with a more relaxed lakeside atmosphere
FOR SALE: $548,000
MLS® ID W13123702
Interior Details
Cooling: Central Air
Total Rooms: 5
Kitchens: 1
Laundry: Ensuite
Exposure: SOUTH WEST
Patio Terrace: Open
Building Details
Basement Type: None
Fuel: Gas
Garage Type: Underground
Heating: Forced Air
Construction: Concrete
Pet Friendly: Yes-with Restrictions
Parking Details
Parking Spaces: 0
Parking Designation: Underground
Fee Details
Maintenance Fees: $870
Taxes: $2,805.2
Common Element Included: n
Land Details
Cross Streets: Lake shore Blvd & Park Lawn Rd
Property Features
Clear View
Lake Access
Lake/Pond
Park
Public Transit
Rooms
Living Room: 14.11 x 14.11 ft
Combined w/Dining, Hardwood Floor, Balcony
Combined w/Dining, Hardwood Floor, Balcony
Dining Room: 14.11 x 14.11 ft
Combined w/Living, Hardwood Floor, South View
Combined w/Living, Hardwood Floor, South View
Kitchen: 12.47 x 8.2 ft
Breakfast Bar, Large Window
Breakfast Bar, Large Window
Primary Bedroom: 11.48 x 10.17 ft
W/O To Balcony, Broadloom, Closet
W/O To Balcony, Broadloom, Closet
Bedroom 2: 10.01 x 8.53 ft
Sliding Doors, Broadloom, Closet
Sliding Doors, Broadloom, Closet
Map
Listed by: KELLER WILLIAMS REFERRED URBAN REALTY
Similar Listings For Sale
*** This website may only be used by consumers that have a bona fide interest in the purchase, sale, or lease of real estate of the type being offered via the website.
**** The data is deemed reliable but is not guaranteed accurate by TRREB.



