
2212 Lake Shore Boulevard W PH02
TORONTO COMMON ELEMENT CONDO
- Humber Bay Shores
- 3 Bed
- 2 Bath
- Floorplan SqFt
- 2 Days on Market
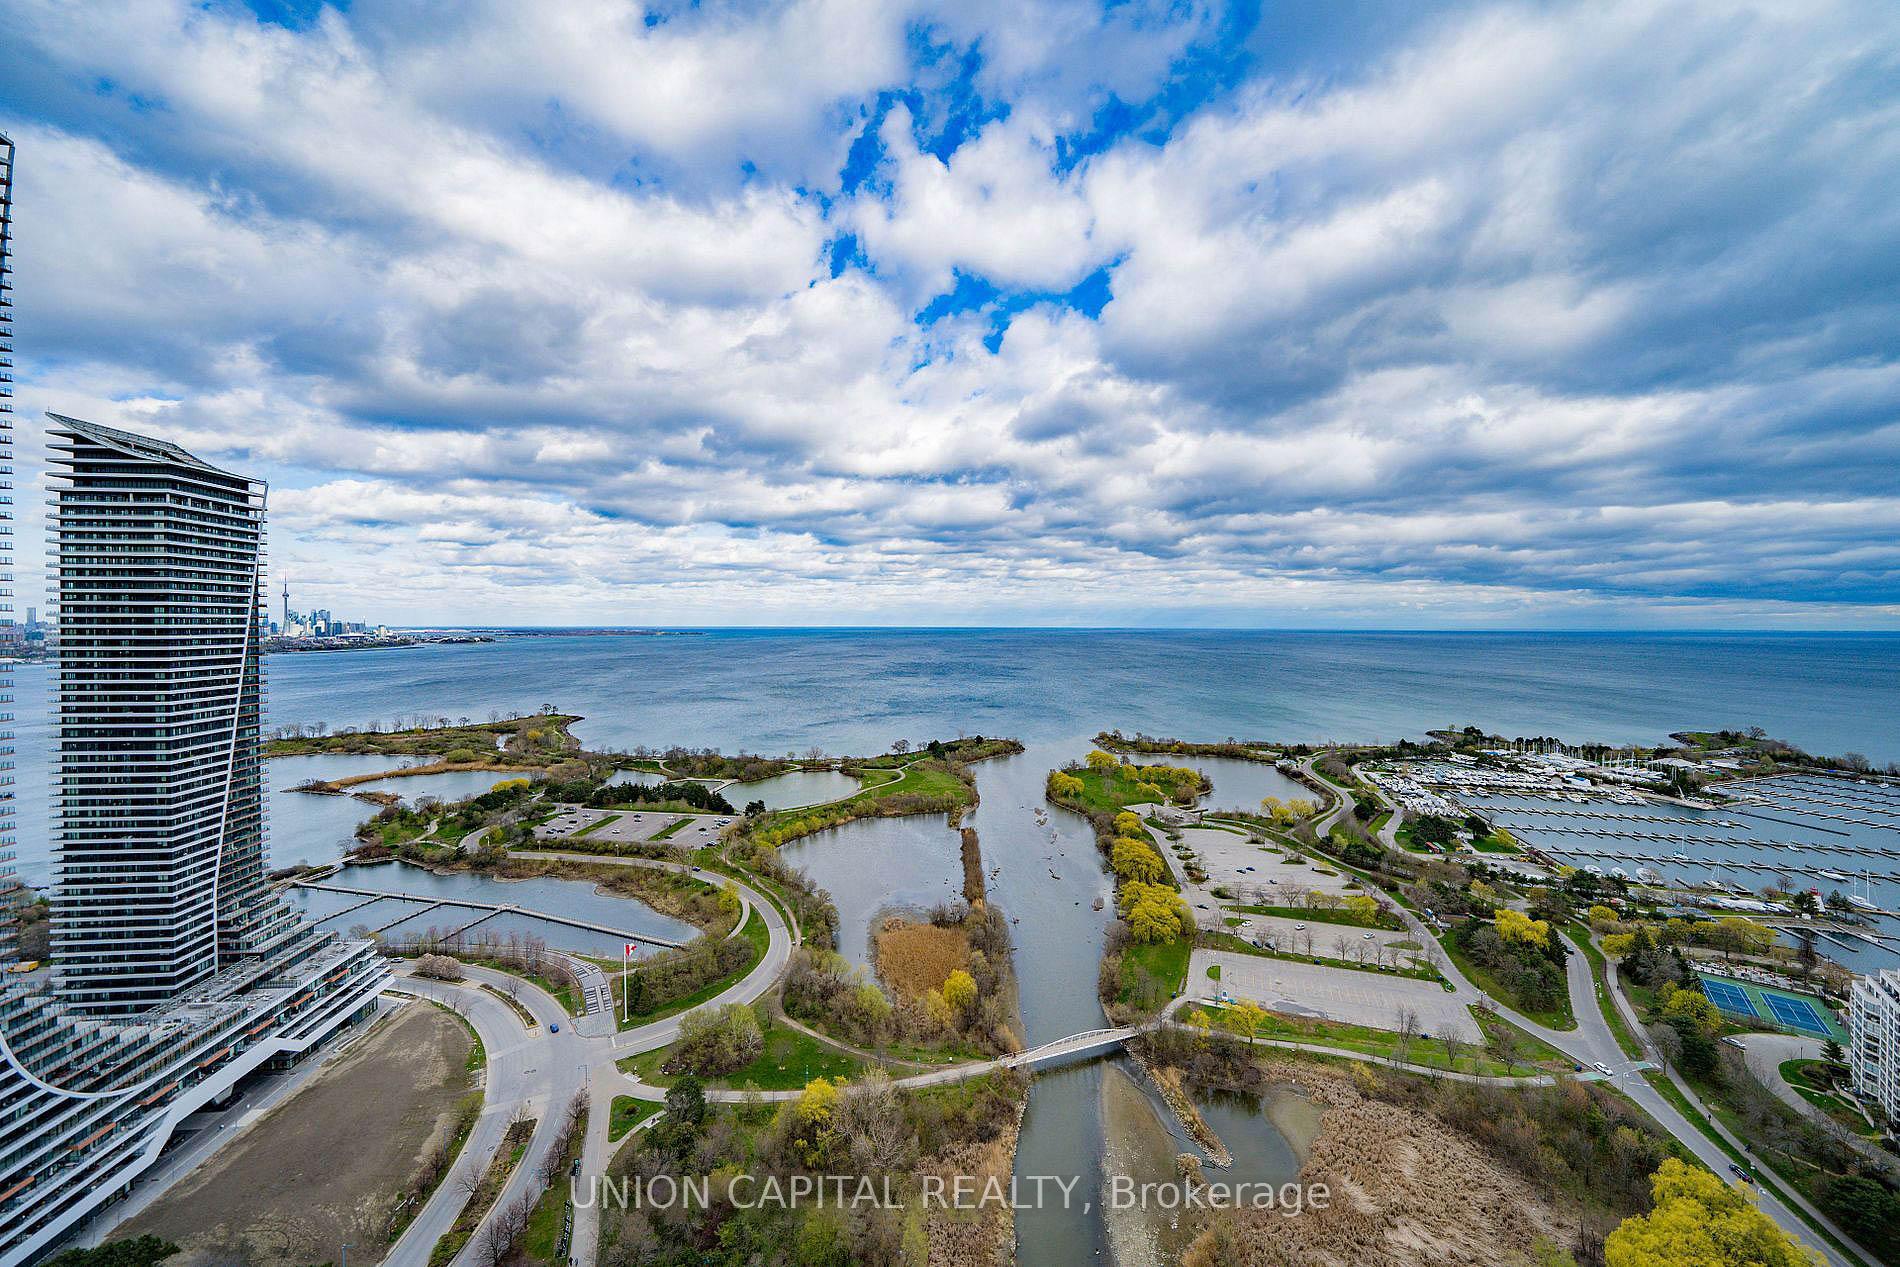
- A True Rare Opportunity To Live Downtown With Forever Water Views of Lake Ontario - Surround yourself with parks, walking and bike trails, beaches and community farmer markets all while living above a Metro Grocery - with an underground connected path, LCBO, banks, restaurants and more! This luxury penthouse at WestLake III offers 10 foot ceilings with a 2bedroom split design layout with a large den suitable for an office space, reading nook, dinning room or a guest suite. The kitchen offers a long island, perfect for hosting and cooking, with a living room offering an open wide view of Lake Ontario, Humber Bay Park and the CN Tower skyline. Step outside to Toronto's largest continuous waterfront park, beaches, and bike paths that lead all the way downtown. The building offers luxurious amenities including a Community BBQ Terrace, Games & Recreation Room, Golf Simulator, Guest Suites, Full Size Gym, Hot Tub & Jacuzzi, Cinema Room, Meeting Room, Party Room, Children's Playground, Indoor Pool, Sauna & Spa, Yoga Studio and Visitor Parking. Move around with the help of the TTC located in front of the building and future access to Go Transit Terminal across the street. Instant highway access when you need to jump core downtown. Sunrise pours across the water and into your living room, turning every morning into something quiet, magical, and completely yours. If you're ready to live downtown without feeling boxed in by it, book your private viewing of this lakefront penthouse today-opportunities like this do not come by often with only a handful of penthouse forever water view units existing in all of Mimico!
FOR SALE: $788,888
MLS® ID W13135138
Interior Details
Cooling: Central Air
Total Rooms: 6
Kitchens: 1
Laundry: Ensuite
Exposure: SOUTH
Patio Terrace: Terrace
Building Details
Year Built: 11-15
Basement Type: None
Fuel: Gas
Garage Type: Underground
Heating: Forced Air
Construction: Concrete
Pet Friendly: Yes-with Restrictions
Parking Details
Parking Spaces: 1
Parking Designation: Underground
Fee Details
Maintenance Fees: $714.11
Taxes: $3,257.65
Common Element Included: n
Land Details
Cross Streets: Parklawn / Lakeshore
Building Amenities
Bike Storage
Community BBQ
Concierge
Guest Suites
Gym
Indoor Pool
Rooms
Living Room: 3.5 x 3.25 ft
Hardwood Floor, Combined w/Dining, W/O To Balcony
Hardwood Floor, Combined w/Dining, W/O To Balcony
Dining Room: 3.04 x 3.25 ft
Hardwood Floor, Combined w/Kitchen, Open Concept
Hardwood Floor, Combined w/Kitchen, Open Concept
Kitchen: 3.6 x 3.25 ft
Centre Island, Stainless Steel Appl, Open Concept
Centre Island, Stainless Steel Appl, Open Concept
Primary Bedroom: 3.3 x 2.7 ft
Hardwood Floor, Walk-In Closet(s), 3 Pc Ensuite
Hardwood Floor, Walk-In Closet(s), 3 Pc Ensuite
Bedroom 2: 3.3 x 2.64 ft
Hardwood Floor, Closet, Window Floor to Ceiling
Hardwood Floor, Closet, Window Floor to Ceiling
Den: 2.54 x 1.78 ft
Hardwood Floor
Hardwood Floor
Map
Listed by: UNION CAPITAL REALTY
Similar Listings For Sale
*** This website may only be used by consumers that have a bona fide interest in the purchase, sale, or lease of real estate of the type being offered via the website.
**** The data is deemed reliable but is not guaranteed accurate by TRREB.



