
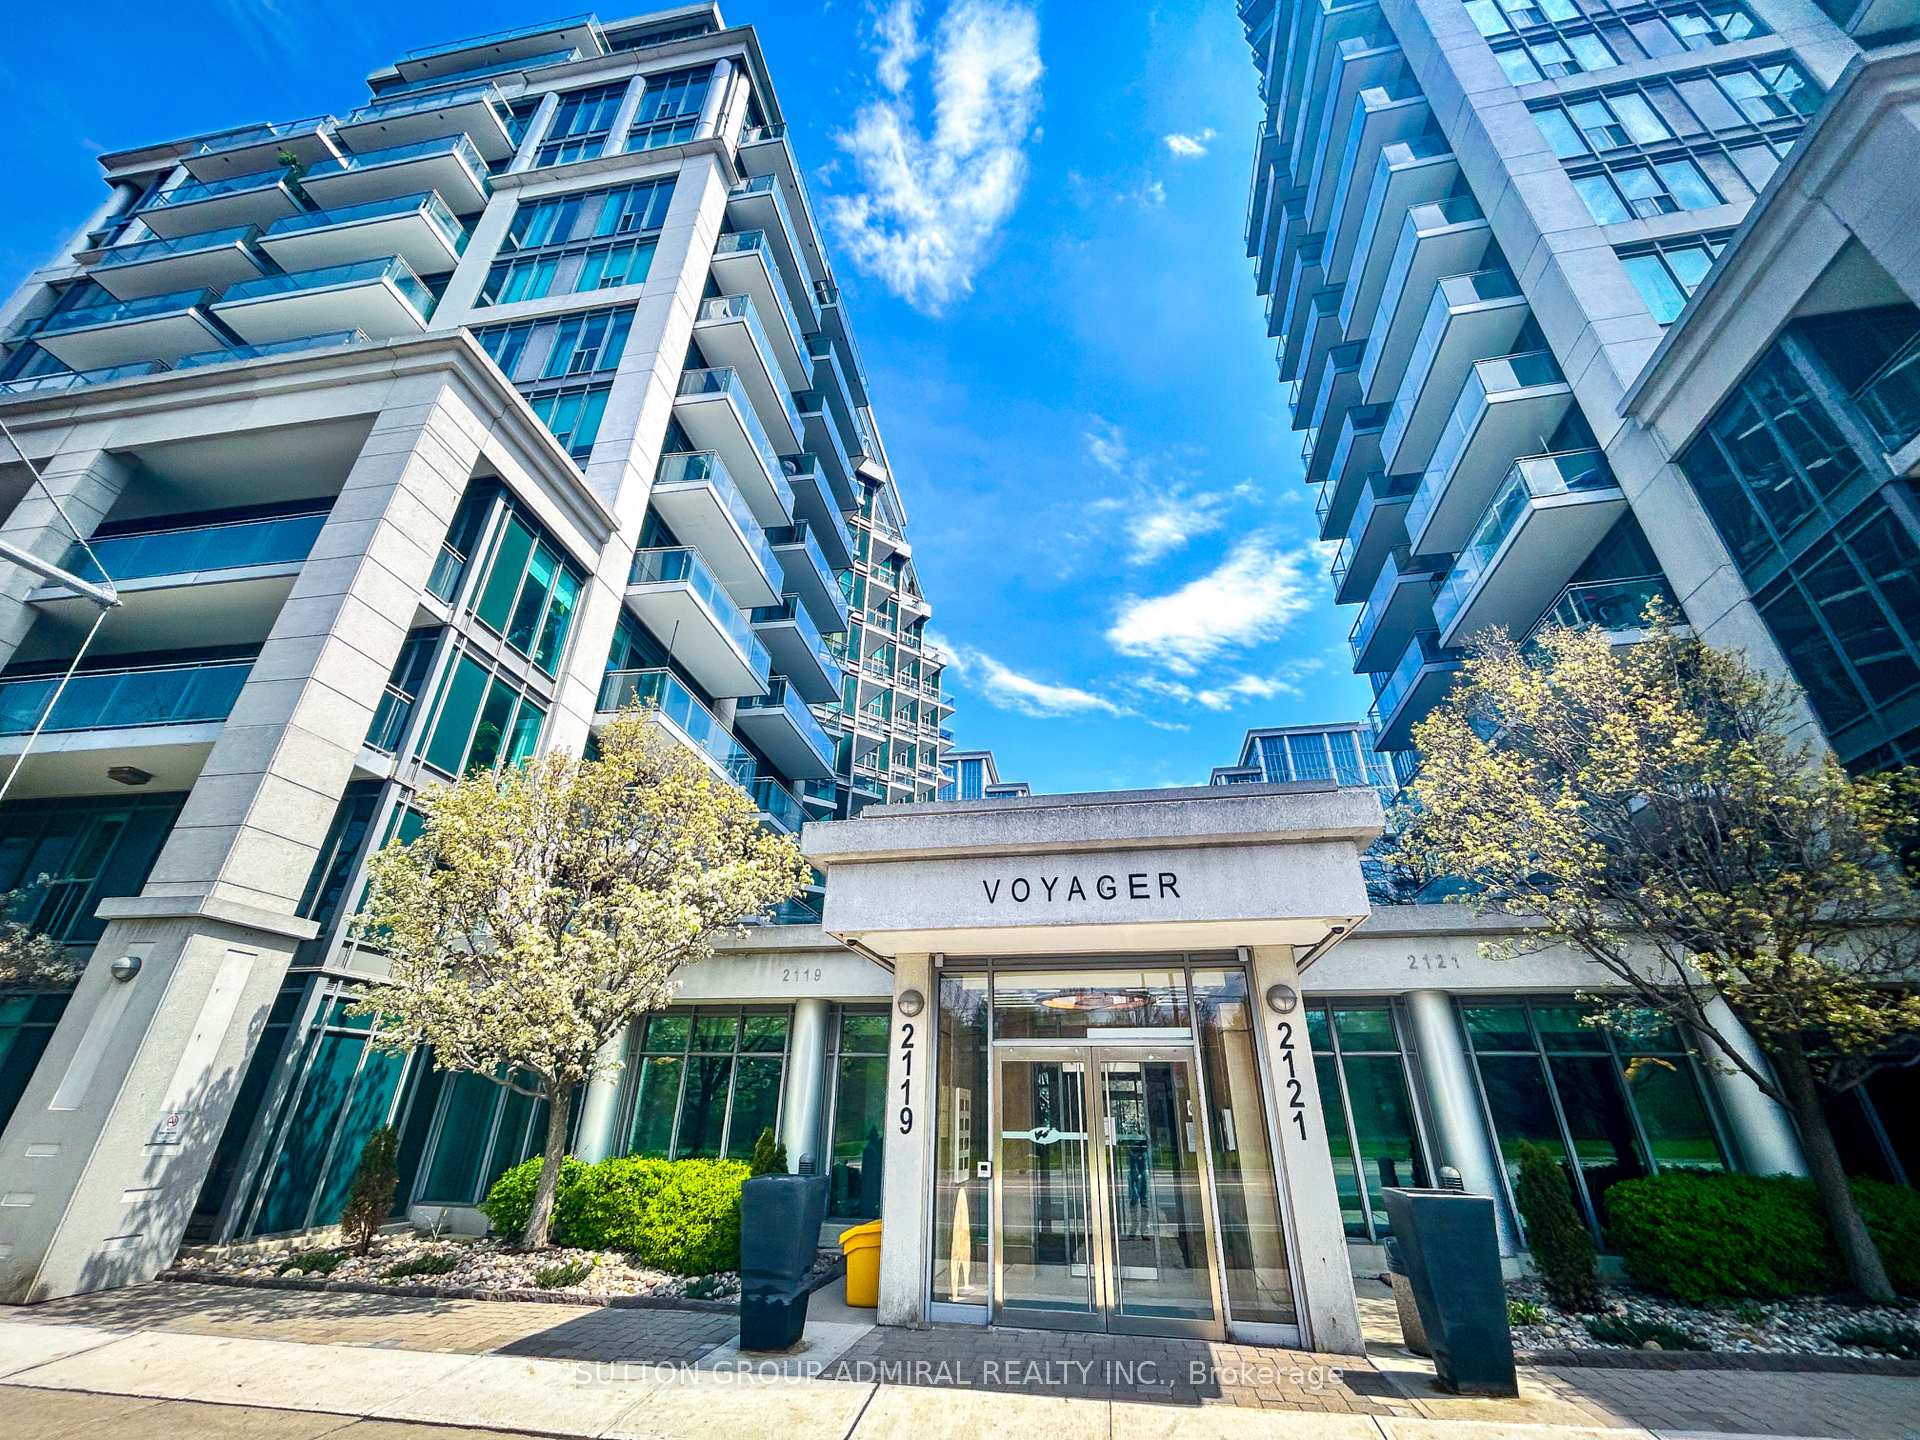
2119 Lake Shore Boulevard W #415
TORONTO CONDO APARTMENT
- Humber Bay Shores
- 3 Bed
- 2 Bath
- Estimated SqFt
- 11 Days on Market
Elegant & Spacious Waterfront Corner Suite At Voyager II At Waterview - 984 Sq Ft Of Bright, Open-Concept Living Plus A Stunning 362 Sq Ft Wraparound Balcony With 4 Walkouts. Rarely Available Layout Featuring Breathtaking Views Of Lake Ontario, The Park, Cityscape & Courtyard. Split-Bedroom Design With A Large Den Currently Used As A 3rd Bedroom & 2 Full Bathrooms. Upgraded Throughout: Granite Counters, Stainless Steel Appliances, Slate Kitchen Floor, Glass Tile Backsplash. 1 Parking & 1 Locker Included. All-Inclusive Maintenance Fee Covers Hydro, Heat, Water, A/C & Building Insurance. World-Class Amenities: 24/7 Concierge & Security, Indoor Pool & Hot Tub, Sauna, Massage Room, 2 Large Gyms, Golf Simulator, Theatre, Game Room, Library, Billiards Lounge, Sky Lounge Party Room With Panoramic Lake & SkylineViews, Guest Suites, Car Wash, Bike Storage, EV Chargers & Ample Visitor Parking. Steps To TheLake, Martin Goodman Trail, Top Cafes, Restaurants & TTC - With Easy Access To Major Highways & Downtown Toronto.
FOR SALE: $849,900
MLS® ID W13141268
Interior Details
Cooling: Central Air
Total Rooms: 6
Kitchens: 1
Laundry: In-Suite L
Exposure: SOUTH WEST
Patio Terrace: Open
Building Details
Basement Type: None
Fuel: Gas
Garage Type: Underground
Heating: Forced Air
Construction: Concrete
Pet Friendly: Yes-with Restrictions
Parking Details
Parking Spaces: 0
Fee Details
Maintenance Fees: $1,145.84
Taxes: $3,393.39
Common Element Included: n
Land Details
Cross Streets: Lakeshore Blvd W/Brookers Ln
Building Amenities
Gym
Indoor Pool
Sauna
Visitor Parking
Rooms
Living Room: 5.28 x 4.24 ft
Broadloom, W/O To Balcony
Broadloom, W/O To Balcony
Dining Room: 5.28 x 4.24 ft
Open Concept, Combined w/Living
Open Concept, Combined w/Living
Kitchen: 2.9 x 2.62 ft
Slate Flooring, Granite Counters, Stainless Steel Appl
Slate Flooring, Granite Counters, Stainless Steel Appl
Primary Bedroom: 3.73 x 3.48 ft
His and Hers Closets, W/O To Balcony
His and Hers Closets, W/O To Balcony
Bedroom 2: 3.45 x 2.72 ft
Double Closet, W/O To Balcony
Double Closet, W/O To Balcony
Den: 3.64 x 2.57 ft
Large Window, W/O To Balcony, Laminate
Large Window, W/O To Balcony, Laminate
Map
Listed by: SUTTON GROUP-ADMIRAL REALTY INC.
Similar Listings For Sale
*** This website may only be used by consumers that have a bona fide interest in the purchase, sale, or lease of real estate of the type being offered via the website.
**** The data is deemed reliable but is not guaranteed accurate by TRREB.



