
10 Park Lawn Road #4310
TORONTO CONDO APARTMENT
- Humber Bay Shores
- 3 Bed
- 2 Bath
- MPAC SqFt
- 9 Days on Market
- Virtual Tour
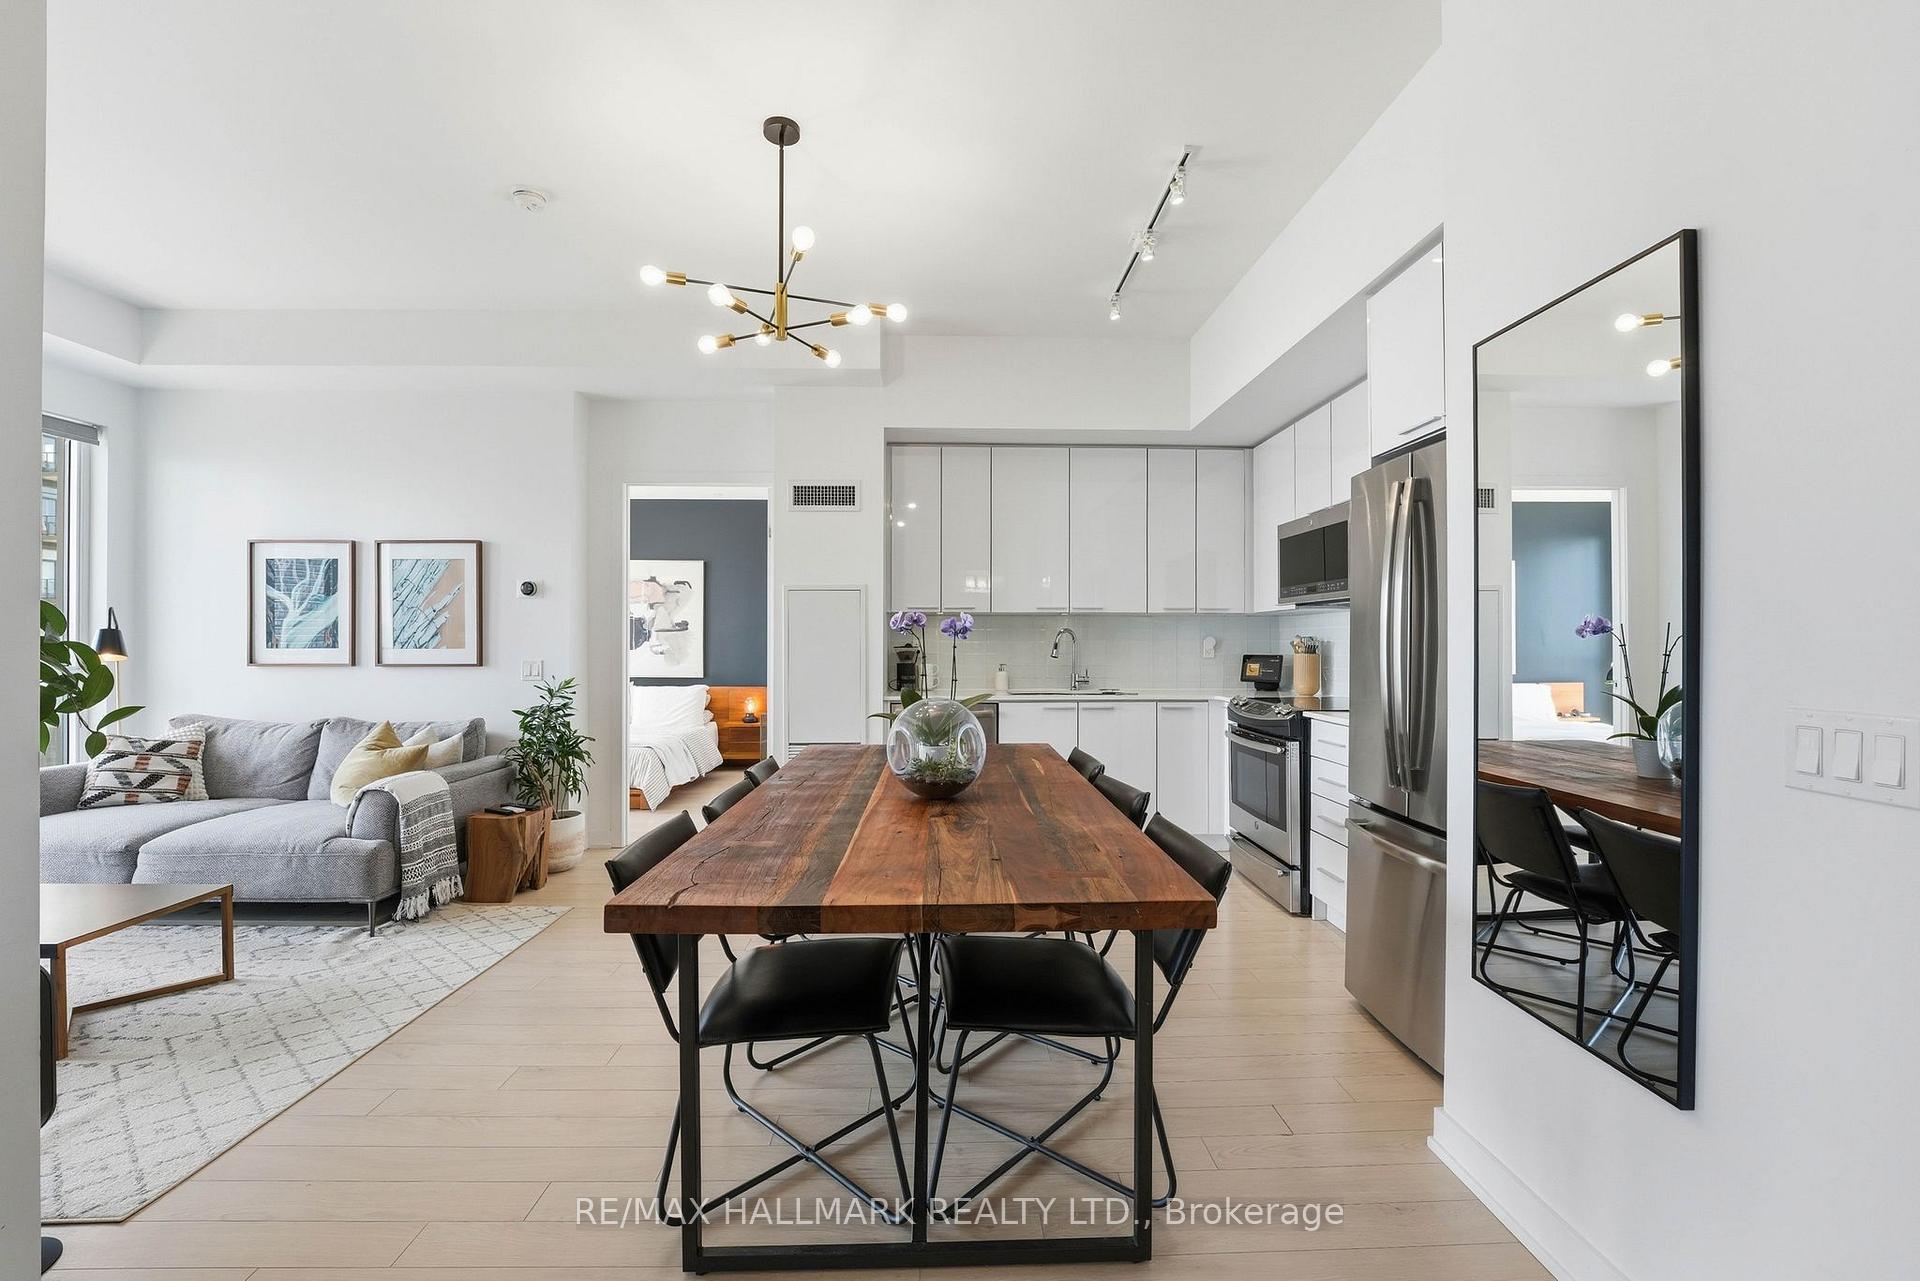
Absolute showstopper of a condo. Rare opportunity to purchase this suite located 1 floor below the penthouse levels. 10ft smooth ceilings on the 43rd floor. Floor to ceiling huge sunny south facing windows with remote control smart blinds. Large balcony with custom flooring. 2 bedrooms, 2 full baths and 2 separate areas for your home office. Locker & oversized underground premium parking space - arguably one of the best spots in the building! White oak wood laminate flooring throughout. The bedrooms are a split plan and the primary has an ensuite and walk in closet. Thoughtfully designed closet organizers and shelving in both the entrance and primary bedroom. Did I mention the view? It will blow your mind. Downtown Toronto to the East and Humber Bay Shores Park directly in front of you & Etobicoke Yacht Club to your right for conveniently docking your boat lol. World class amenities including an outdoor pool with cabanas & BBQs on the 8th floor,a massive rooftop fitness centre on the 46th floor with breathtaking 360-degree views, golf simulator,steam room, party room, business centre with co-working spaces, private outdoor dog park, two guest suites, and direct elevator access to the neighbouring daycare facility. Unbeatable convenience with Metro, LCBO, Shoppers Drug Mart, banks, and everyday essentials located directly downstairs, plus easy access to the QEW and Gardiner Expressway for seamless commuting.
FOR SALE: $799,900
MLS® ID W13142864
Interior Details
Cooling: Central Air
Total Rooms: 5
Kitchens: 1
Laundry: Ensuite
Exposure: SOUTH
Patio Terrace: Open
Building Details
Year Built: 0-5
Basement Type: None
Fuel: Gas
Garage Type: Underground
Heating: Forced Air
Construction: Concrete
Pet Friendly: Yes-with Restrictions
Parking Details
Parking Spaces: 0
Parking Designation: Underground
Fee Details
Maintenance Fees: $752.11
Taxes: $3,567
Central Ac Included: 1
Common Element Included: n
Heat Included: 1
Land Details
Cross Streets: Park Lawn & Lake Shore
Property Features
Lake/Pond
Marina
Park
Public Transit
River/Stream
Building Amenities
Concierge
Gym
Outdoor Pool
Party Room/Meeting Room
Rooftop Deck/Garden
Rooms
Living Room: 4.31 x 3.17 ft
W/O To Balcony, Open Concept, Window Floor to Ceiling
W/O To Balcony, Open Concept, Window Floor to Ceiling
Dining Room: 3.66 x 2.56 ft
Open Concept
Open Concept
Kitchen: 4.31 x 3.17 ft
Open Concept, Stainless Steel Appl
Open Concept, Stainless Steel Appl
Primary Bedroom: 3.52 x 2.98 ft
3 Pc Ensuite, Closet, Window Floor to Ceiling
3 Pc Ensuite, Closet, Window Floor to Ceiling
Bedroom 2: 3.66 x 3.07 ft
W/O To Balcony, Double Closet, Window Floor to Ceiling
W/O To Balcony, Double Closet, Window Floor to Ceiling
Map
Listed by: RE/MAX HALLMARK REALTY LTD.
Similar Listings For Sale
*** This website may only be used by consumers that have a bona fide interest in the purchase, sale, or lease of real estate of the type being offered via the website.
**** The data is deemed reliable but is not guaranteed accurate by TRREB.



