
16 Brookers Lane #2704
TORONTO CONDO APARTMENT
- Humber Bay Shores
- 2 Bed
- 2 Bath
- MPAC SqFt
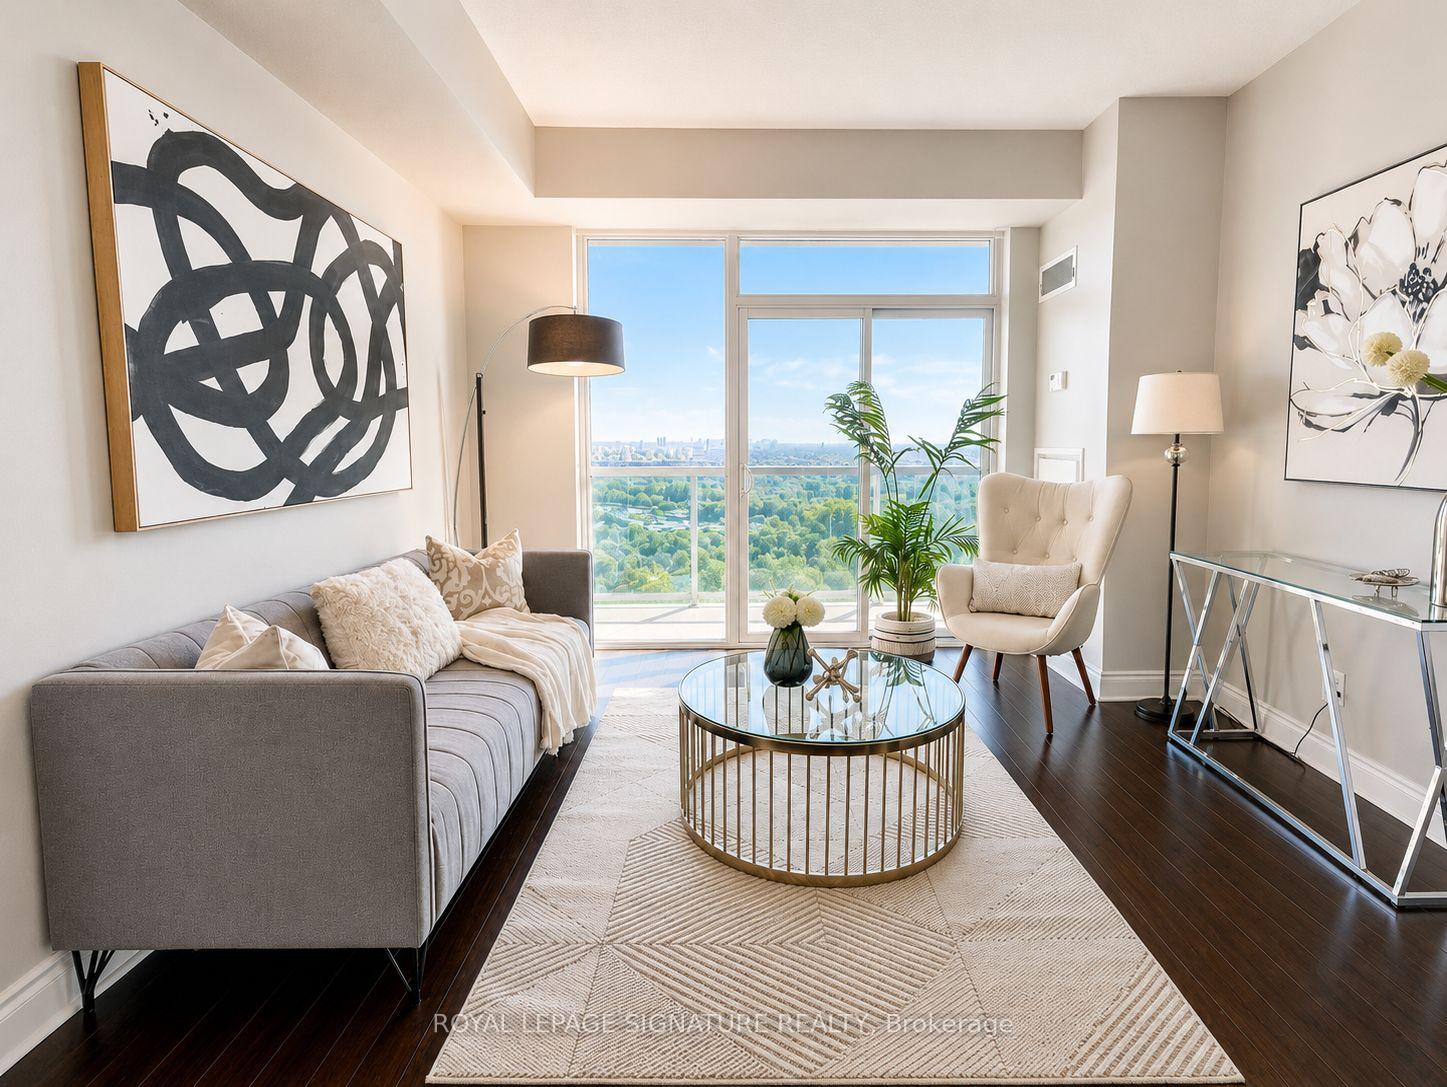
Imagine Your Morning Coffee with the Sunrise Everyday! Luxurious 2-Bedroom, 2-BathroomSanctuary in the Renowned 'Nautilus' by Monarch. Perched on the 27th Floor, this Suite Boasts a Breathtaking, Panoramic View of Lake Ontario and the Iconic Toronto Skyline. Step out onto a Rare 200 Sq. Ft. Open Balcony-the Perfect Private Oasis for Morning Coffee or Evening Sunsets. The Modern Interior Features Laminate Flooring Throughout, a Sleek Kitchen with Granite Countertops, Stainless Steel Appliances, and a Frameless Glass Shower. World-Class Building Amenities Include an Indoor Pool, Hot Tub, Sauna, Top of the Line Gym, and a Rooftop BBQ Garden. Unbeatable Convenience with 24-Hour Indoor Access to Rabba, Tim Hortons, and Subway. Just Steps to the Martin Goodman Waterfront Trail and Minutes to the Downtown Core or Airports. Includes 1 Owned Parking Spot and 1 Owned Locker. Note: The building is currently undergoing scheduled balcony membrane maintenance (May-June 2026). This project has been planned in advance and funded through the reserve fund, with no additional cost to unit owners. A strong reflection of proactive management and long-term upkeep.
FOR SALE: $599,000
MLS® ID W13160736
Interior Details
Cooling: Central Air
Total Rooms: 5
Kitchens: 1
Laundry: Ensuite
Exposure: SOUTH EAST
Patio Terrace: Open
Building Details
Year Built: 11-15
Basement Type: None
Fuel: Gas
Garage Type: Underground
Heating: Forced Air
Construction: Concrete
Pet Friendly: Yes-with Restrictions
Parking Details
Parking Spaces: 1
Parking Designation: Underground
Fee Details
Maintenance Fees: $792.47
Taxes: $3,197.33
Common Element Included: n
Land Details
Cross Streets: Lakeshore And Parkland
Property Features
Lake Access
Park
Waterfront
Building Amenities
Bike Storage
Car Wash
Community BBQ
Concierge
Game Room
Guest Suites
Rooms
Living Room: 6.58 x 3.65 ft
Combined w/Dining, Laminate, Balcony
Combined w/Dining, Laminate, Balcony
Dining Room: 6.58 x 3.65 ft
Combined w/Kitchen
Combined w/Kitchen
Kitchen: 6.58 x 3.65 ft
Combined w/Living, Laminate
Combined w/Living, Laminate
Primary Bedroom: 3.35 x 3.4 ft
3 Pc Ensuite, Laminate, W/O To Balcony
3 Pc Ensuite, Laminate, W/O To Balcony
Bedroom: 3.04 x 3.04 ft
Laminate, Large Closet, W/O To Balcony
Laminate, Large Closet, W/O To Balcony
Map
Listed by: ROYAL LEPAGE SIGNATURE REALTY
Similar Listings For Sale
*** This website may only be used by consumers that have a bona fide interest in the purchase, sale, or lease of real estate of the type being offered via the website.
**** The data is deemed reliable but is not guaranteed accurate by TRREB.



