
36 Park Lawn Road #301
TORONTO CONDO APARTMENT
- Humber Bay Shores
- 2 Bed
- 1 Bath
- MPAC SqFt
- 6 Days on Market
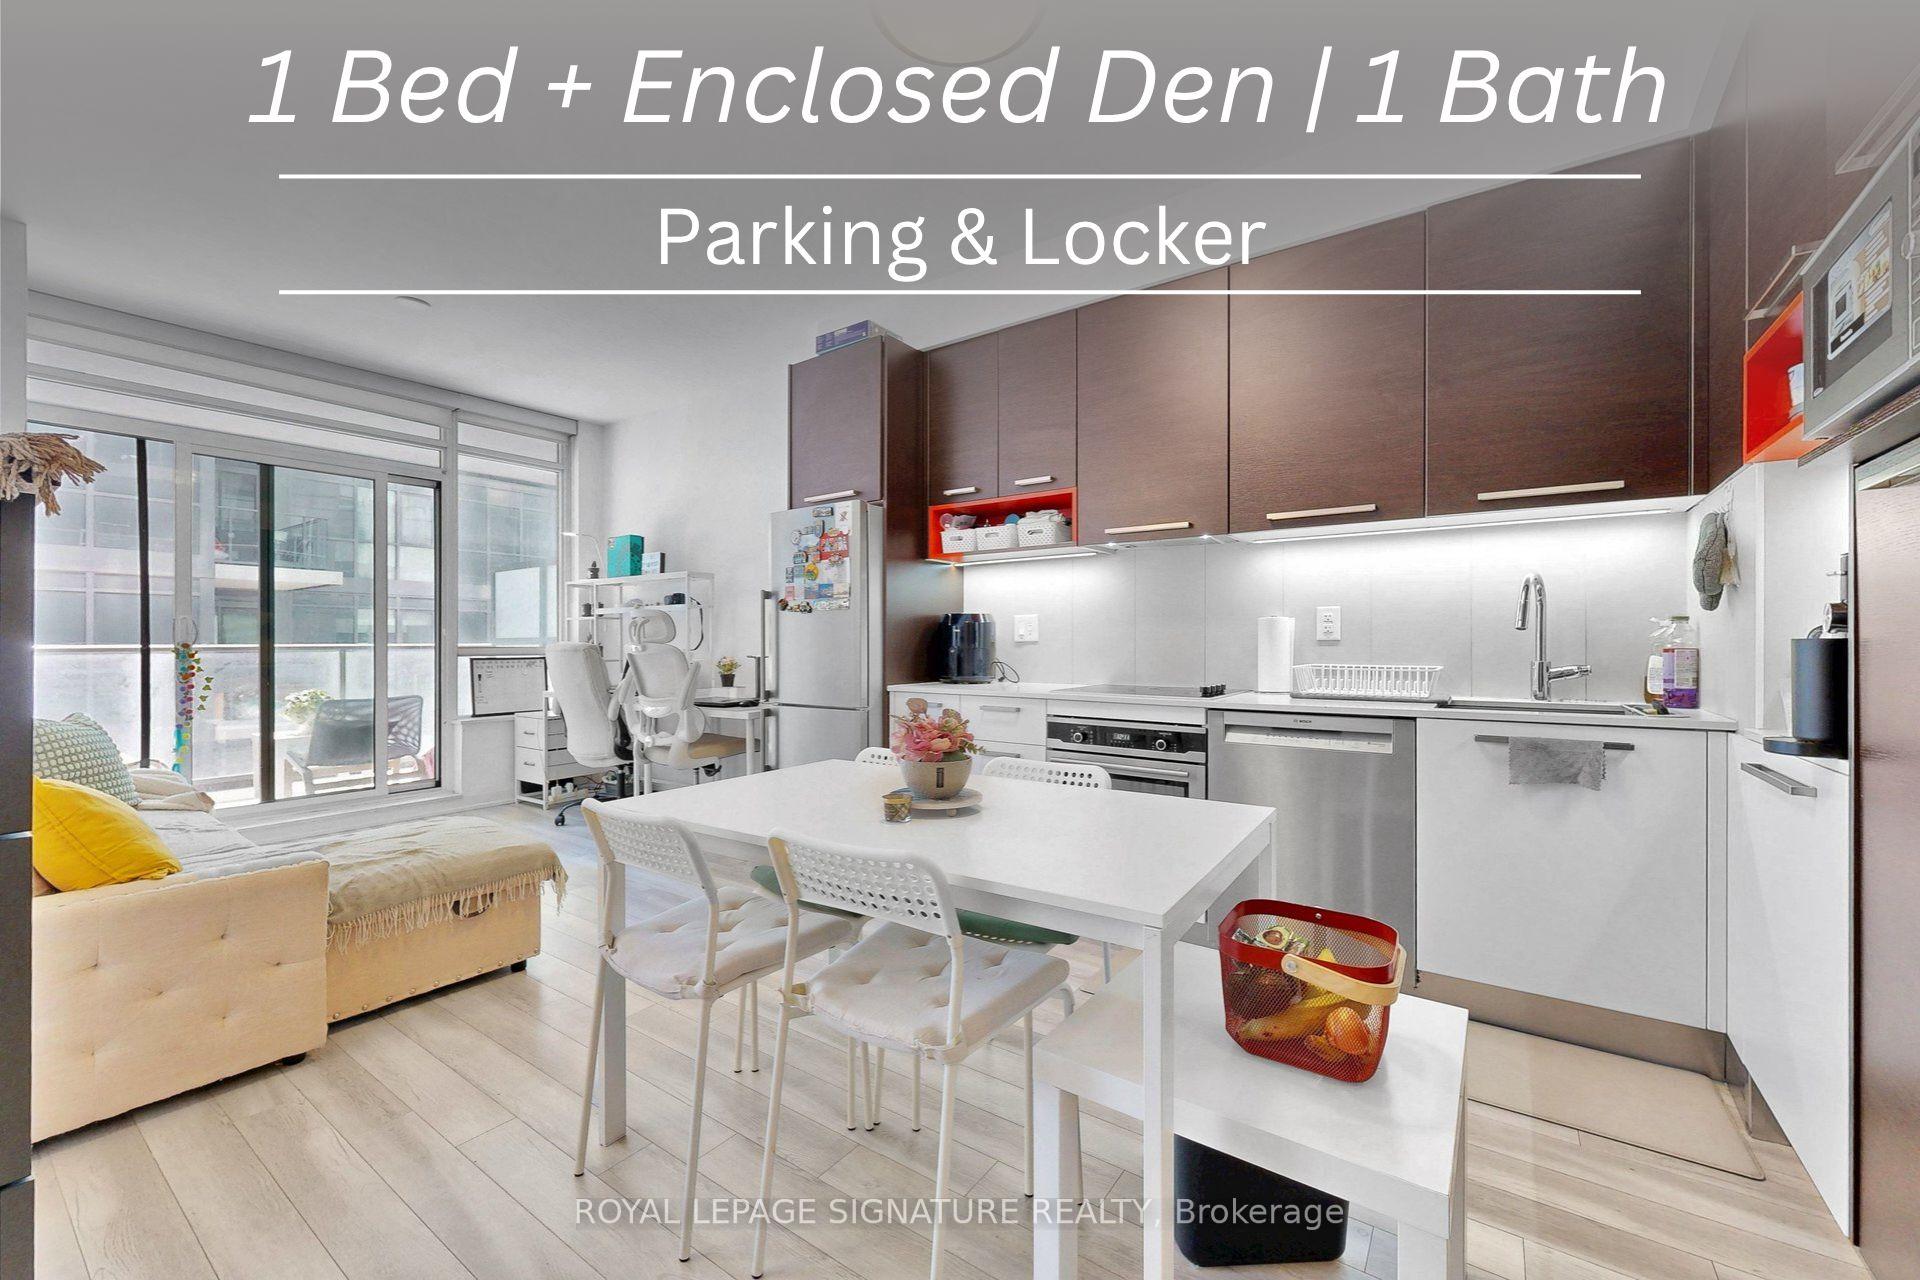
Move Into This Sun Drenched 1 Plus Den With Parking And Locker That Is A Functional Two Bedroom Unit. Located At Key West Condos, Enjoy Being Right At The Heart Of It All. This Location Is Minutes To The Water, Restaurants, Shopping, Transit, Trails, Schools, Community Centers, Highways, Downtown, Airport, And Much More. Enjoy Being Close To Downtown With The Community Feel Of Mimico And Proximity To The Lake. When You Are Not Enjoying The Area Spend Time Enjoying Incredibly Functional Unit With A Fully Separate Den With A Closet And Sliding Doors That Function As A Second Bedroom. The High Ceilings And Upgrade Finishes Leave Nothing Left To Do For You The Future Buyer. Just Move In And Enjoy. Building Amenities Include: Billiards, Party Room, Outdoor Lounge And BBQ Area, Indoor Lounge, Library And Media Room, Kids Play Room And Guest Suites. With 1 Parking And 1 Locker And Approximately 600 sqft And A Generously Sized Balcony You Will Enjoy This One With Every Amenities Close At Hand And No Need To Commute Long Distances. Incredible Value, Make This One Yours Before It Is Gone!
FOR SALE: $545,000
MLS® ID W13164818
Interior Details
Cooling: Central Air
Total Rooms: 4
Kitchens: 1
Laundry: In-Suite L
Exposure: SOUTH EAST
Patio Terrace: Open
Building Details
Basement Type: None
Fuel: Gas
Garage Type: Underground
Heating: Fan Coil
Construction: Concrete
Pet Friendly: Yes-with Restrictions
Parking Details
Parking Spaces: 1
Fee Details
Maintenance Fees: $522.24
Taxes: $2,519
Common Element Included: n
Land Details
Cross Streets: Park Lawn And Lakeshore
Property Features
Park
Public Transit
Lake Access
Waterfront
School
Building Amenities
Concierge
Game Room
Guest Suites
Party Room/Meeting Room
Visitor Parking
Rooftop Deck/Garden
Rooms
Living Room: 3.35 x 2.72 ft
Open Concept, W/O To Balcony, Laminate
Open Concept, W/O To Balcony, Laminate
Kitchen: 3.35 x 3.66 ft
Stainless Steel Appl, Quartz Counter, Modern Kitchen
Stainless Steel Appl, Quartz Counter, Modern Kitchen
Primary Bedroom: 2.99 x 3.8 ft
Large Closet, Large Window, Laminate
Large Closet, Large Window, Laminate
Den: 2.45 x 2.09 ft
Sliding Doors, Separate Room, Laminate
Sliding Doors, Separate Room, Laminate
Map
Listed by: ROYAL LEPAGE SIGNATURE REALTY
Similar Listings For Sale
*** This website may only be used by consumers that have a bona fide interest in the purchase, sale, or lease of real estate of the type being offered via the website.
**** The data is deemed reliable but is not guaranteed accurate by TRREB.



