
58 Marine Parade Drive #215
TORONTO CONDO APARTMENT
- Humber Bay Shores
- 2 Bed
- 2 Bath
- Floor Plan SqFt
- 1 Day on Market
- Virtual Tour
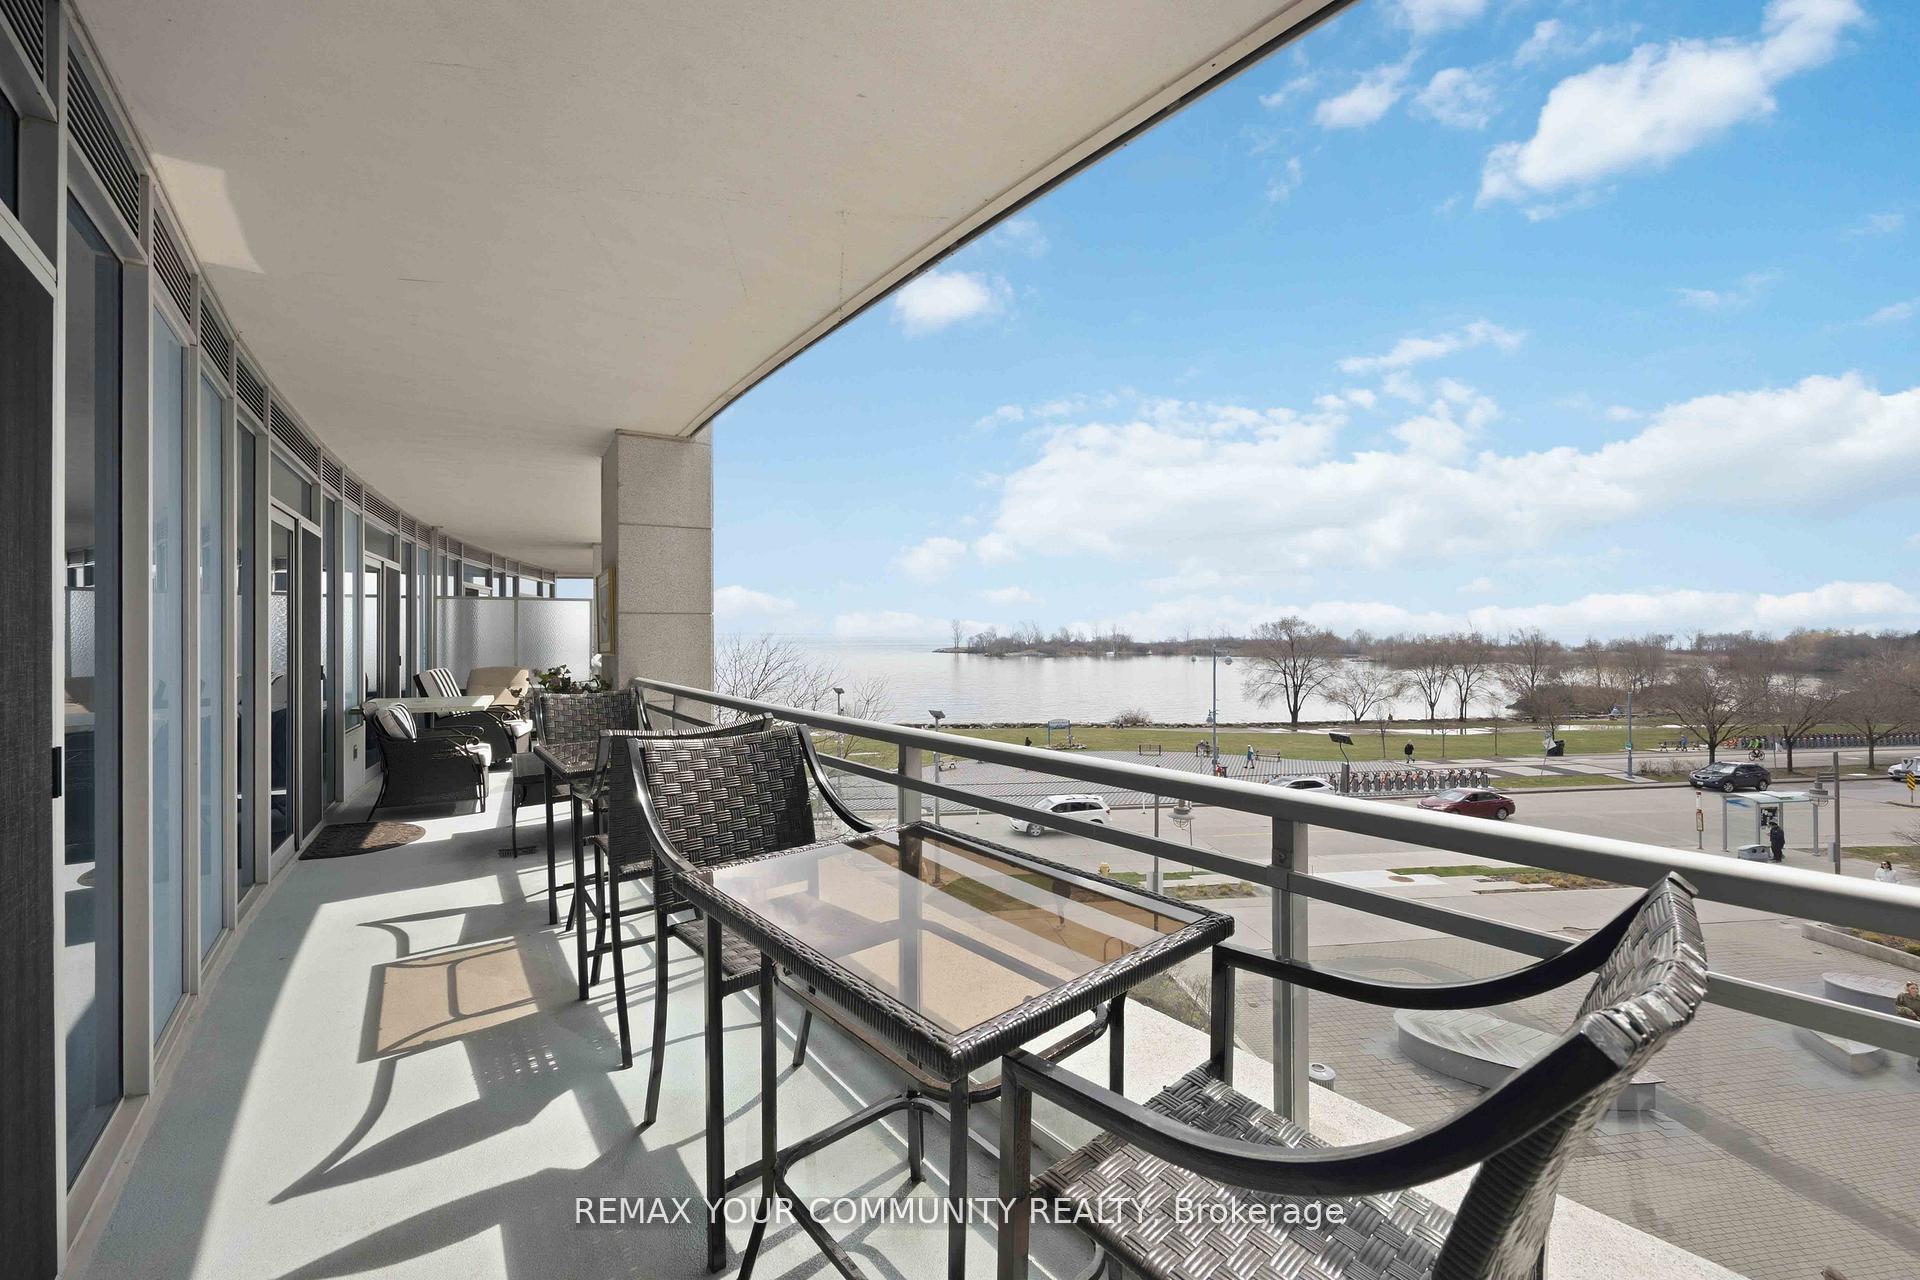
Great Value at $899k! Executive Waterfront Spectacular Over 1000 sq ft with Southwest Unobstructed Views Of The Lake & Waterfront! Split 2 Bedroom Each With Full Ensuite Modern Baths! Walk Out To 39 ft Terrace Balcony with Incredible Views of the Lake ! Wood Floors Thru out! Luxurious Features & Upgrades! Soaring High Ceiling, Crown Moldings! Gourmet Kitchen + Granite Counters , Breakfast Bar, Stainless Appliances! Large Pantry at Entrance! Designer Decor! 3 Walkouts To Huge 260 sq ft Terrace W/Breathtaking Unobstructed Panoramic South & West Views Of Boardwalk & Lake Ontario! Many Luxurious Features & Upgrades Incl. Soaring High Ceilings With Floor-To-Ceiling Windows! Enjoy Resort-Style Amenities, Including 24-Hour Concierge, Indoor Pool, Hot Tub, Sauna, Fitness Centre, Party And Theatre Rooms, Guest Suites, Car Wash, And Visitor Parking. Located Directly On The Humber Bay Waterfront, Steps To Lake Ontario, Parks, Beaches, Trails, Yacht Clubs, TTC, Shopping , Restaurants & Cafes, & More!! Just Move In & Enjoy! Great Investment! You won't be Disappointed! Seller will consider to sell Fully Furnished too.
FOR SALE: $899,000
MLS® ID W13211672
Interior Details
Cooling: Central Air
Total Rooms: 6
Kitchens: 1
Laundry: Ensuite
Exposure: SOUTH WEST
Patio Terrace: Terrace
Building Details
Year Built: 16-30
Basement Type: None
Fuel: Gas
Garage Type: Underground
Heating: Heat Pump
Construction: Concrete
Pet Friendly: No
Parking Details
Parking Spaces: 1
Parking Designation: Underground
Fee Details
Maintenance Fees: $1,258.16
Taxes: $3,906.17
Central Ac Included: 1
Common Element Included: n
Heat Included: 1
Land Details
Cross Streets: Lake Shore, East Of Parklawn
Property Features
Clear View
Lake/Pond
Marina
Park
Public Transit
Waterfront
Building Amenities
Concierge
Guest Suites
Gym
Indoor Pool
Party Room/Meeting Room
Visitor Parking
Rooms
Living Room: 7.23 x 3.07 ft
Open Concept, Wood, W/O To Terrace
Open Concept, Wood, W/O To Terrace
Dining Room: 7.34 x 3.07 ft
Combined w/Living, Open Concept, Wood
Combined w/Living, Open Concept, Wood
Kitchen: 3.35 x 2.68 ft
Modern Kitchen, Stainless Steel Appl, Breakfast Bar
Modern Kitchen, Stainless Steel Appl, Breakfast Bar
Primary Bedroom: 4.6 x 2.68 ft
His and Hers Closets, W/O To Balcony, 4 Pc Ensuite
His and Hers Closets, W/O To Balcony, 4 Pc Ensuite
Bedroom 2: 3.47 x 3.04 ft
Large Closet, Wood, 3 Pc Ensuite
Large Closet, Wood, 3 Pc Ensuite
Other: 11.9 x 1.83 ft
Balcony, SW View, Overlook Water
Balcony, SW View, Overlook Water
Map
Listed by: REMAX YOUR COMMUNITY REALTY
Similar Listings For Sale
*** This website may only be used by consumers that have a bona fide interest in the purchase, sale, or lease of real estate of the type being offered via the website.
**** The data is deemed reliable but is not guaranteed accurate by TRREB.



