
120 Twenty Fourth Street #31
TORONTO CONDO TOWNHOUSE
- Humber Bay Shores
- 2 Bed
- 3 Bath
- Builder's SqFt
- 54 Days on Market
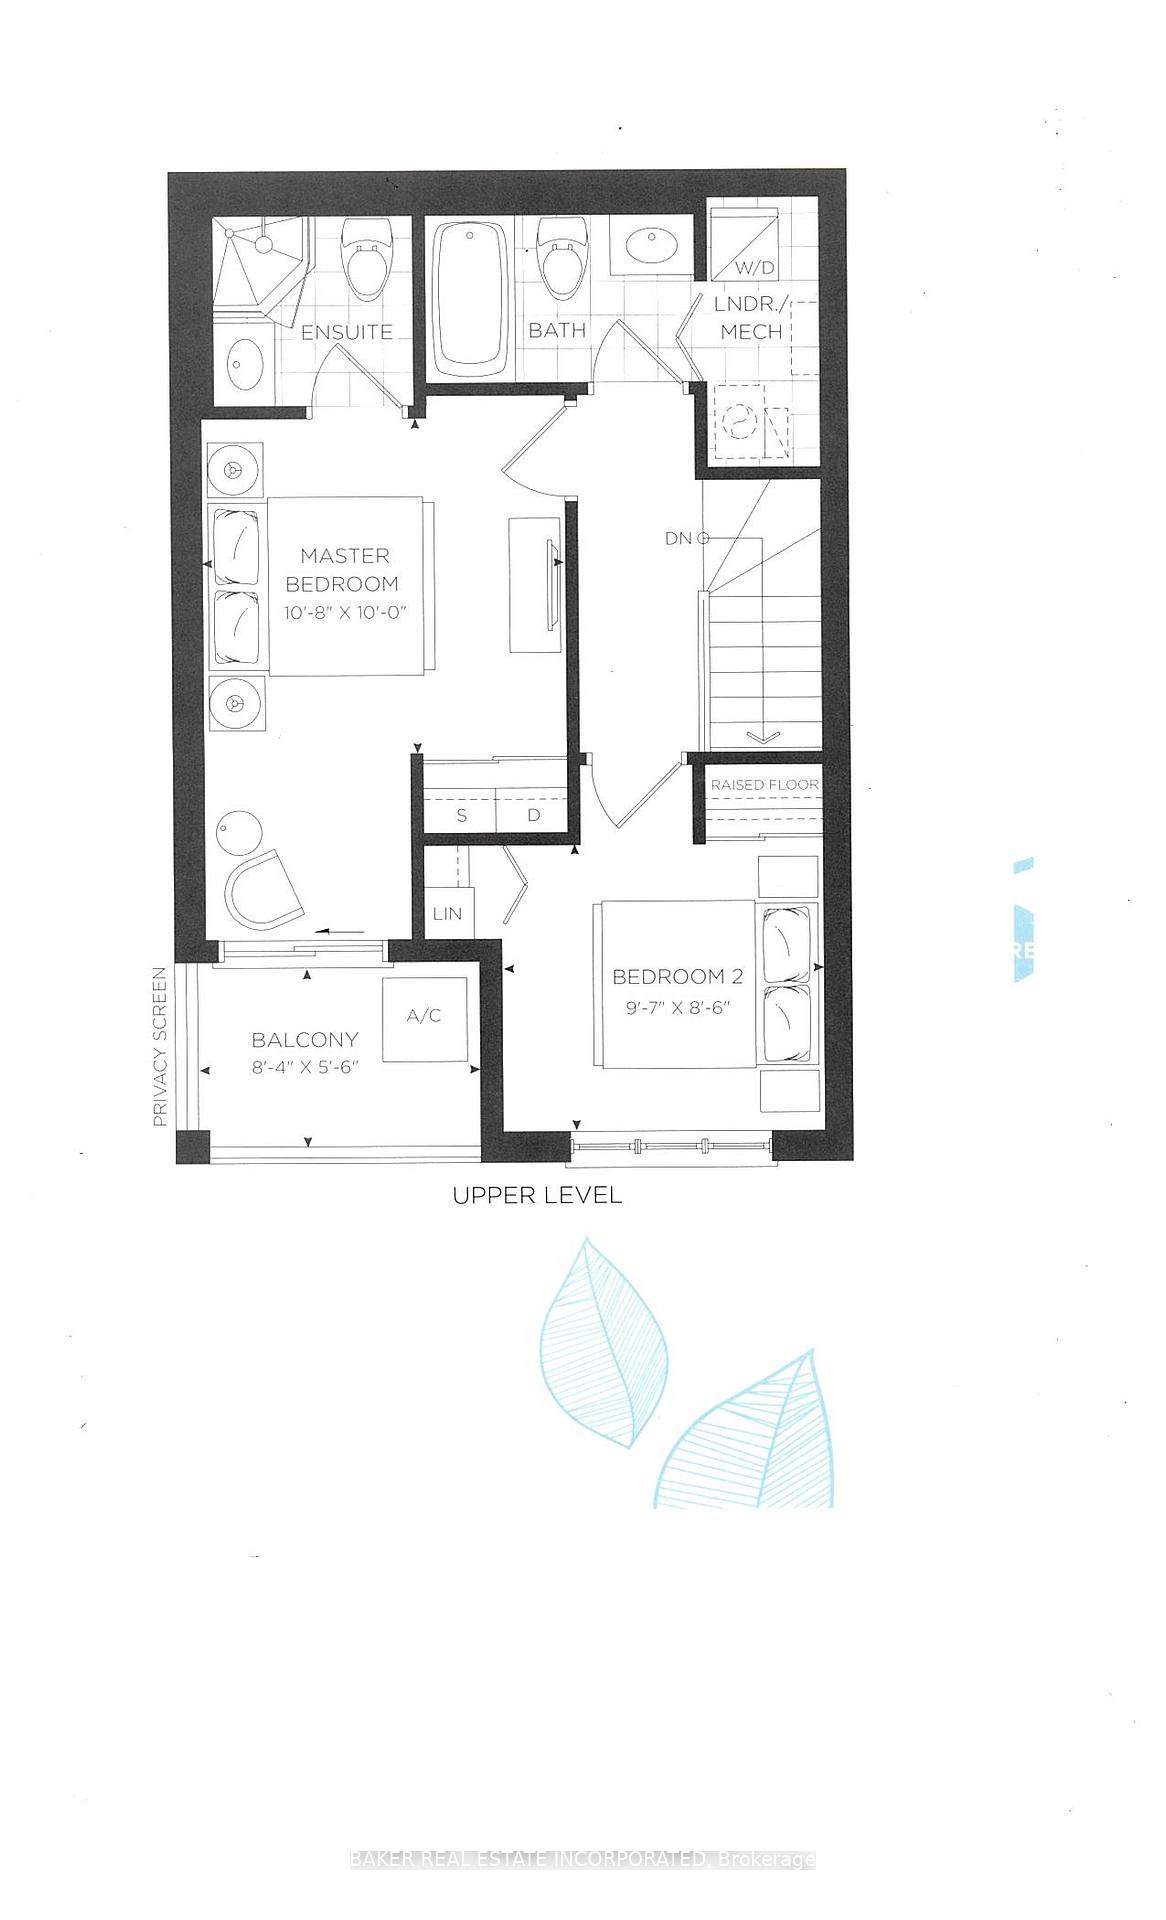
This is it! Your opportunity to live in Longbranch the Jewel of Etobicoke at Minto Southshore Towns located in this urban enclave where you'll enjoy the convenience of city living while experiencing the charm and aura of quaint village. This 1122 SF livingly cared for Upper 2 bedroom townhome is light filled and offers you Condo convenience in a spacious open concept living of a townhome. It features a open concept living/dining area, modern kitchen and a powder room on one level and split plan large primary, 2nd bedroom and 2 bathrooms on the other. It boasts 2 balconies one off the living area and a second primary bedroom for your relaxation and enjoyment. All located in this amazing neighbourhood that is known for it's schools, parks and trails and that is a short walk to the Lakeshore Blvd Strip of vibrant restaurants, shops and cafes and waterfront. Also, the location offers you incredibly easy access to downtown core by car via the QEW and or Gardiner as well as by Transit via the TTC or Long Branch Go Station. Includes 1 parking and 1 storage locker.
FOR SALE: $749,900
MLS® ID W13515320
Interior Details
Cooling: Central Air
Total Rooms: 5
Kitchens: 1
Laundry: In-Suite L
Exposure: WEST
Patio Terrace: Open
Building Details
Year Built: 11-15
Basement Type: None
Fuel: Gas
Garage Type: Underground
Heating: Forced Air
Construction: Brick, Concrete
Pet Friendly: Yes-with Restrictions
Parking Details
Parking Spaces: 1
Parking Designation: Underground
Fee Details
Maintenance Fees: $517.63
Taxes: $3,475.92
Common Element Included: y
Land Details
Cross Streets: Lakeshore Blvd./ Kipling Ave
Property Features
Park
Place Of Worship
Public Transit
Rec./Commun.Centre
School
School Bus Route
Building Amenities
Visitor Parking
Rooms
Living Room: 6.15 x 4.34 ft
Open Concept, West View, W/O To Balcony
Open Concept, West View, W/O To Balcony
Kitchen: 2.34 x 2.69 ft
Open Concept, Breakfast Bar, Stainless Steel Appl
Open Concept, Breakfast Bar, Stainless Steel Appl
Bedroom 2: 2.92 x 2.59 ft
Large Window, Large Closet, West View
Large Window, Large Closet, West View
Primary Bedroom: 3.25 x 3.05 ft
3 Pc Ensuite, West View, W/O To Balcony
3 Pc Ensuite, West View, W/O To Balcony
Dining Room: 6.15 x 4.34 ft
Combined w/Kitchen, Open Concept, Wood
Combined w/Kitchen, Open Concept, Wood
Map
Listed by: BAKER REAL ESTATE INCORPORATED
Similar Listings For Sale
*** This website may only be used by consumers that have a bona fide interest in the purchase, sale, or lease of real estate of the type being offered via the website.
**** The data is deemed reliable but is not guaranteed accurate by TRREB.



