
16 Brookers Lane #405
TORONTO CONDO APARTMENT
- Humber Bay Shores
- 1 Bed
- 1 Bath
- Builder Pl SqFt
- 1 Day on Market
- Virtual Tour
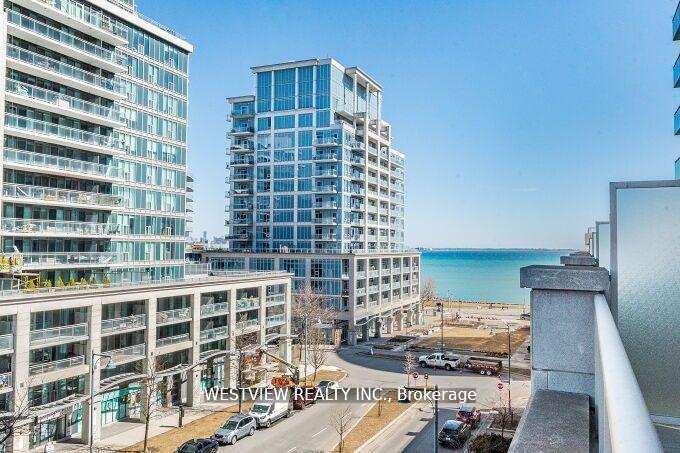
Wow! Not your ordinary one bedroom unit. If you are looking for something special & unique in a one bedroom condo, look no further! This upgraded corner unit features a rare oversized terrace (Over 1300 Sqft). Customize your expansive outdoor living space & comfortably host friends & family get togethers. A welcoming builder Modified floorplan that allows for you to comfortably furnish your interior space, allowing for a kitchen island should you prefer. As well as a customized area for your dining table. Upgraded kitchen that features a stunning counter to ceiling granite backsplash with wall mounted TV, & Large pantry off to the side with plenty of storage space. The bedroom is nestled in the corner of the unit surrounded by floor to ceiling windows with walk-out to the large private terrace. You will look forward to coming home here. Building offers best of amenities, indoor pool, full gym, BBQ rooftop terrace, party room, theatre room & more. Located in a fantastic waterfront community in Humber Bay, with miles of walking and biking paths along the lake, local restaurants, coffee shops & many more amenities. Rabba and coffee shop at base of the building. Includes parking spot & storage locker. * See Virtual Tour*
FOR SALE: $489,000
MLS® ID W13604668
Interior Details
Cooling: Central Air
Total Rooms: 4
Kitchens: 1
Laundry: In-Suite L
Exposure: NORTH EAST
Patio Terrace: Terrace
Building Details
Basement Type: None
Fuel: Gas
Garage Type: Underground
Heating: Forced Air
Construction: Concrete
Pet Friendly: Yes-with Restrictions
Parking Details
Parking Spaces: 1
Fee Details
Maintenance Fees: $599.64
Taxes: $2,978.64
Common Element Included: n
Land Details
Cross Streets: Lake Shore/ Brookers Lane
Property Features
Public Transit
Waterfront
Park
Building Amenities
Gym
Indoor Pool
Party Room/Meeting Room
Rooftop Deck/Garden
Visitor Parking
Concierge
Rooms
Living Room: 4.1 x 3.1 ft
Combined w/Dining, W/O To Terrace, Laminate
Combined w/Dining, W/O To Terrace, Laminate
Primary Bedroom: 3.05 x 3.05 ft
W/O To Terrace, Double Closet, Laminate
W/O To Terrace, Double Closet, Laminate
Kitchen: 4 x 1.5 ft
Open Concept, Stainless Steel Appl, Granite Counters
Open Concept, Stainless Steel Appl, Granite Counters
Dining Room: 4.1 x 3.12 ft
W/O To Terrace, Combined w/Living, Laminate
W/O To Terrace, Combined w/Living, Laminate
Map
Listed by: WESTVIEW REALTY INC.
Similar Listings For Sale
*** This website may only be used by consumers that have a bona fide interest in the purchase, sale, or lease of real estate of the type being offered via the website.
**** The data is deemed reliable but is not guaranteed accurate by TRREB.



