
2212 Lake Shore Boulevard W #1803
TORONTO CONDO APARTMENT
- Humber Bay Shores
- 2 Bed
- 2 Bath
- MPAC SqFt
- 7 Days on Market
- Virtual Tour
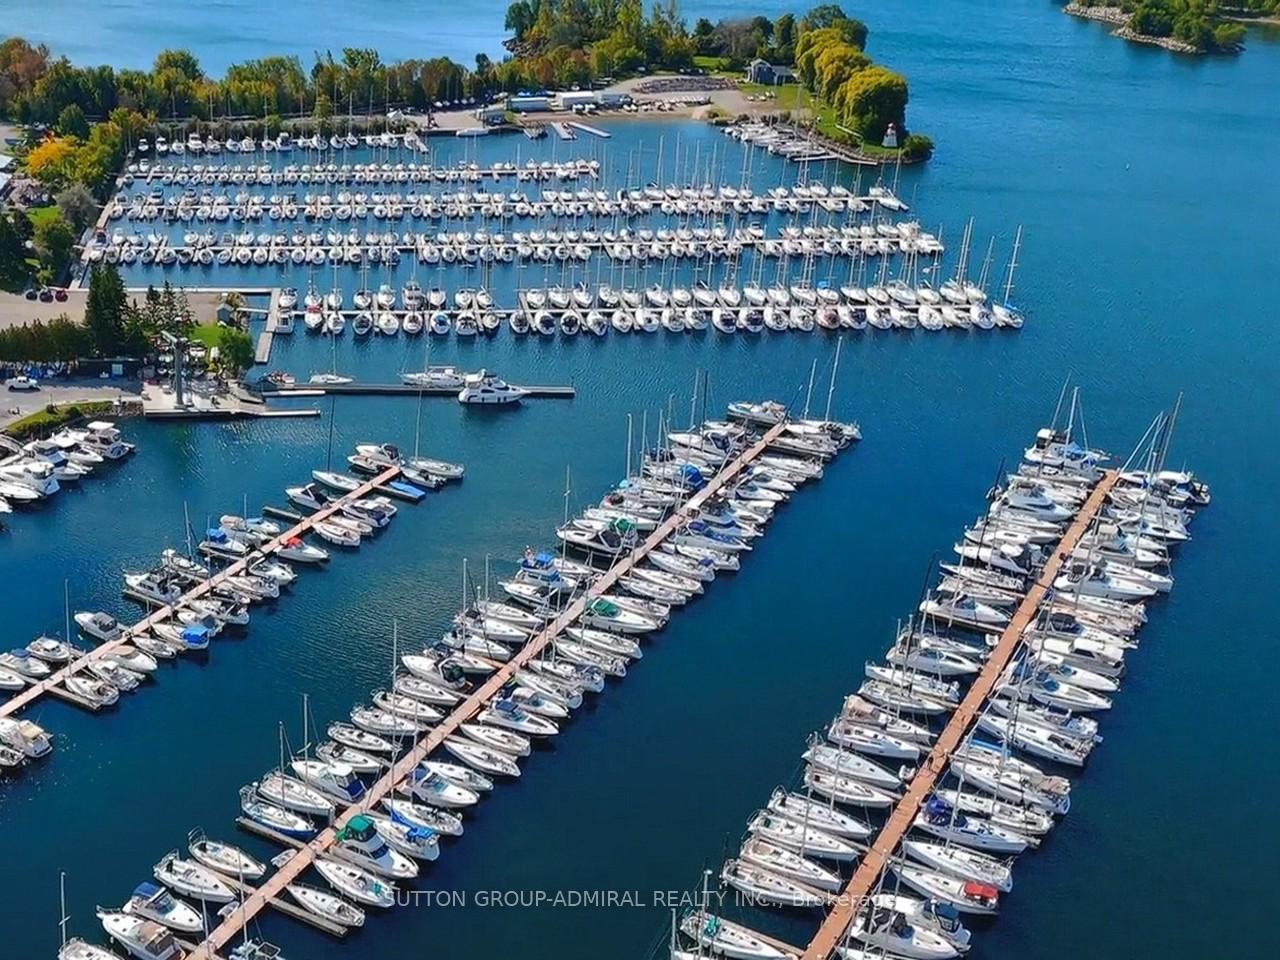
Need to see it to believe it...million dollar unobstructed South West Marina Lake View! This 2 split bedroom lets you look at the sailboats pass by while you are in bed, eating in your dining room, or cooking in your kitchen! Fully open concept with 9' ceilings. If you love basking in the sun, enjoy this wraparound balcony and watch the sailing school at the yacht club set out on the weekends, fireworks and the air show. Primary bedroom also views the Marina and has a large walk-in closet and 4-pc ensuite. Elevator ride in your p.j.'s to Metro/Shoppers, LCBO, Starbucks, TD, Pet Store, Massage, Sunset Grill, Panago, Tiny Hoppers Daycare. Quick ride to St. Joe's Hospital. Street car below the building to take you downtown or ride the bus to Old Mill TTC Subway. 5 min drive to 427 and minutes to Airport. What else can you ask for ?!
FOR SALE: $839,900
MLS® ID W13618362
Interior Details
Cooling: Central Air
Total Rooms: 6
Kitchens: 1
Laundry: Ensuite
Exposure: SOUTH WEST
Patio Terrace: Open
Building Details
Basement Type: None
Fuel: Gas
Garage Type: Underground
Heating: Forced Air
Construction: Brick
Pet Friendly: Yes-with Restrictions
Parking Details
Parking Spaces: 1
Parking Designation: Underground
Fee Details
Maintenance Fees: $806.08
Taxes: $3,431
Common Element Included: n
Land Details
Cross Streets: Park Lawn Rd on Lake Shore Blvd. St. W.
Property Features
Hospital
Public Transit
Marina
School Bus Route
Waterfront
Building Amenities
Concierge
Gym
Indoor Pool
Party Room/Meeting Room
Rooftop Deck/Garden
Visitor Parking
Rooms
Primary Bedroom: 3.17 x 3.46 ft
Overlook Water, 4 Pc Ensuite, Walk-In Closet(s)
Overlook Water, 4 Pc Ensuite, Walk-In Closet(s)
Kitchen: 3.43 x 2.63 ft
Stainless Steel Appl, Hardwood Floor, Stainless Steel Appl
Stainless Steel Appl, Hardwood Floor, Stainless Steel Appl
Bedroom 2: 3.17 x 3.46 ft
Overlook Water, Hardwood Floor, Double Closet
Overlook Water, Hardwood Floor, Double Closet
Foyer:
Double Closet
Double Closet
Living Room: 8.38 x 3.62 ft
Overlook Water, Hardwood Floor, Electric Fireplace
Overlook Water, Hardwood Floor, Electric Fireplace
Dining Room: 8.38 x 3.62 ft
Overlook Water, Hardwood Floor, W/O To Balcony
Overlook Water, Hardwood Floor, W/O To Balcony
Map
Listed by: SUTTON GROUP-ADMIRAL REALTY INC.
Similar Listings For Sale
*** This website may only be used by consumers that have a bona fide interest in the purchase, sale, or lease of real estate of the type being offered via the website.
**** The data is deemed reliable but is not guaranteed accurate by TRREB.



