
58 Marine Parade Drive #1103
TORONTO CONDO APARTMENT
- Humber Bay Shores
- 2 Bed
- 2 Bath
- floor plan SqFt
- 1 Day on Market
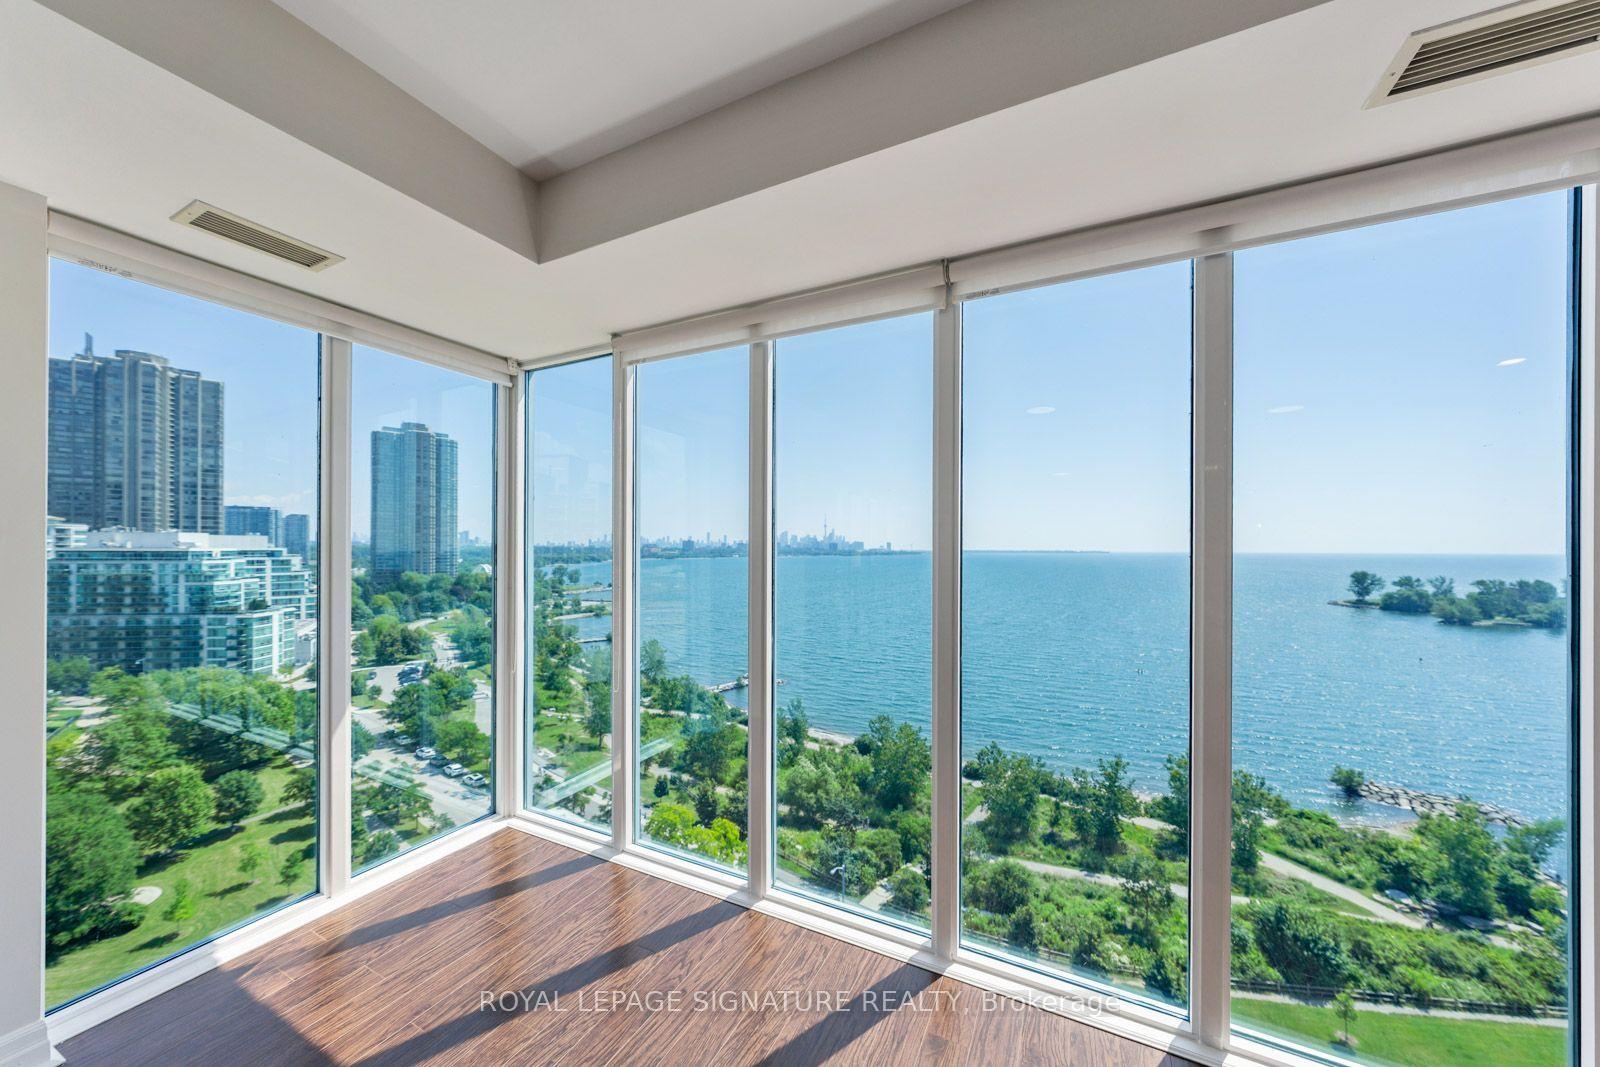
Luxury Monarch Waterfront Building with a truly breathtaking, unobstructed panoramic view of Lake Ontario and the iconicToronto downtown skyline. This exceptional waterfront residence offers a rare opportunity to enjoy stunning vistas from thecomfort of your home,9 Fceiling with floor-to-ceiling windows in the living room creating a bright, elegant, and open atmospherefilled with natural light. Featuring three walkouts to the balcony, you can step outside and enjoy spectacular sunrises, sparklinglake views, and the vibrant city skyline.The spacious open-concept living and dining area seamlessly blends with a modern kitchen featuring a granite island,contemporary finishes, and ample space for entertaining. Beautiful hardwood floors throughout enhance the sophisticated designand move-in-ready appeal. Enjoy world-class resort-style amenities, including 24-hour concierge service, and the convenience ofbeing minutes from downtown Toronto, waterfront trails, parks, restaurants, shopping, and entertainment.A rare combination of luxury, comfort, and an unbeatable waterfront location - this is Toronto living at its finest.
FOR SALE: $1,479,900
MLS® ID W13622958
Interior Details
Cooling: Central Air
Total Rooms: 8
Kitchens: 1
Laundry: Ensuite
Exposure: SOUTH EAST
Patio Terrace: Open
Building Details
Basement Type: None
Fuel: Gas
Garage Type: Underground
Heating: Forced Air
Construction: Concrete Poured
Pet Friendly: Yes-with Restrictions
Parking Details
Parking Spaces: 2
Parking Designation: Underground
Fee Details
Maintenance Fees: $1,916.38
Taxes: $6,877.38
Common Element Included: n
Land Details
Cross Streets: Parklawn/Lakeshore
Property Features
Beach
Clear View
Cul de Sac/Dead End
Greenbelt/Conservation
Lake/Pond
Park
Rooms
Primary Bedroom: 3.96 x 3.35 ft
Hardwood Floor, Walk-In Closet(s), 5 Pc Ensuite
Hardwood Floor, Walk-In Closet(s), 5 Pc Ensuite
Den: 2.7 x 2.74 ft
Hardwood Floor, French Doors
Hardwood Floor, French Doors
Kitchen: 2.41 x 4.03 ft
Hardwood Floor, Open Concept, Centre Island
Hardwood Floor, Open Concept, Centre Island
Living Room: 5.76 x 4.65 ft
Hardwood Floor, Combined w/Dining, Open Concept
Hardwood Floor, Combined w/Dining, Open Concept
Foyer: 2.87 x 1.27 ft
Hardwood Floor, Double Closet
Hardwood Floor, Double Closet
Dining Room: 4.27 x 4.63 ft
Hardwood Floor, Combined w/Living, Open Concept
Hardwood Floor, Combined w/Living, Open Concept
Other: 9.75 x 1.71 ft
Balcony
Balcony
Bedroom 2: 3.9 x 3.32 ft
Hardwood Floor, Double Closet, 4 Pc Bath
Hardwood Floor, Double Closet, 4 Pc Bath
Map
Listed by: ROYAL LEPAGE SIGNATURE REALTY
Similar Listings For Sale
*** This website may only be used by consumers that have a bona fide interest in the purchase, sale, or lease of real estate of the type being offered via the website.
**** The data is deemed reliable but is not guaranteed accurate by TRREB.



