
88 Palace Pier Court #506
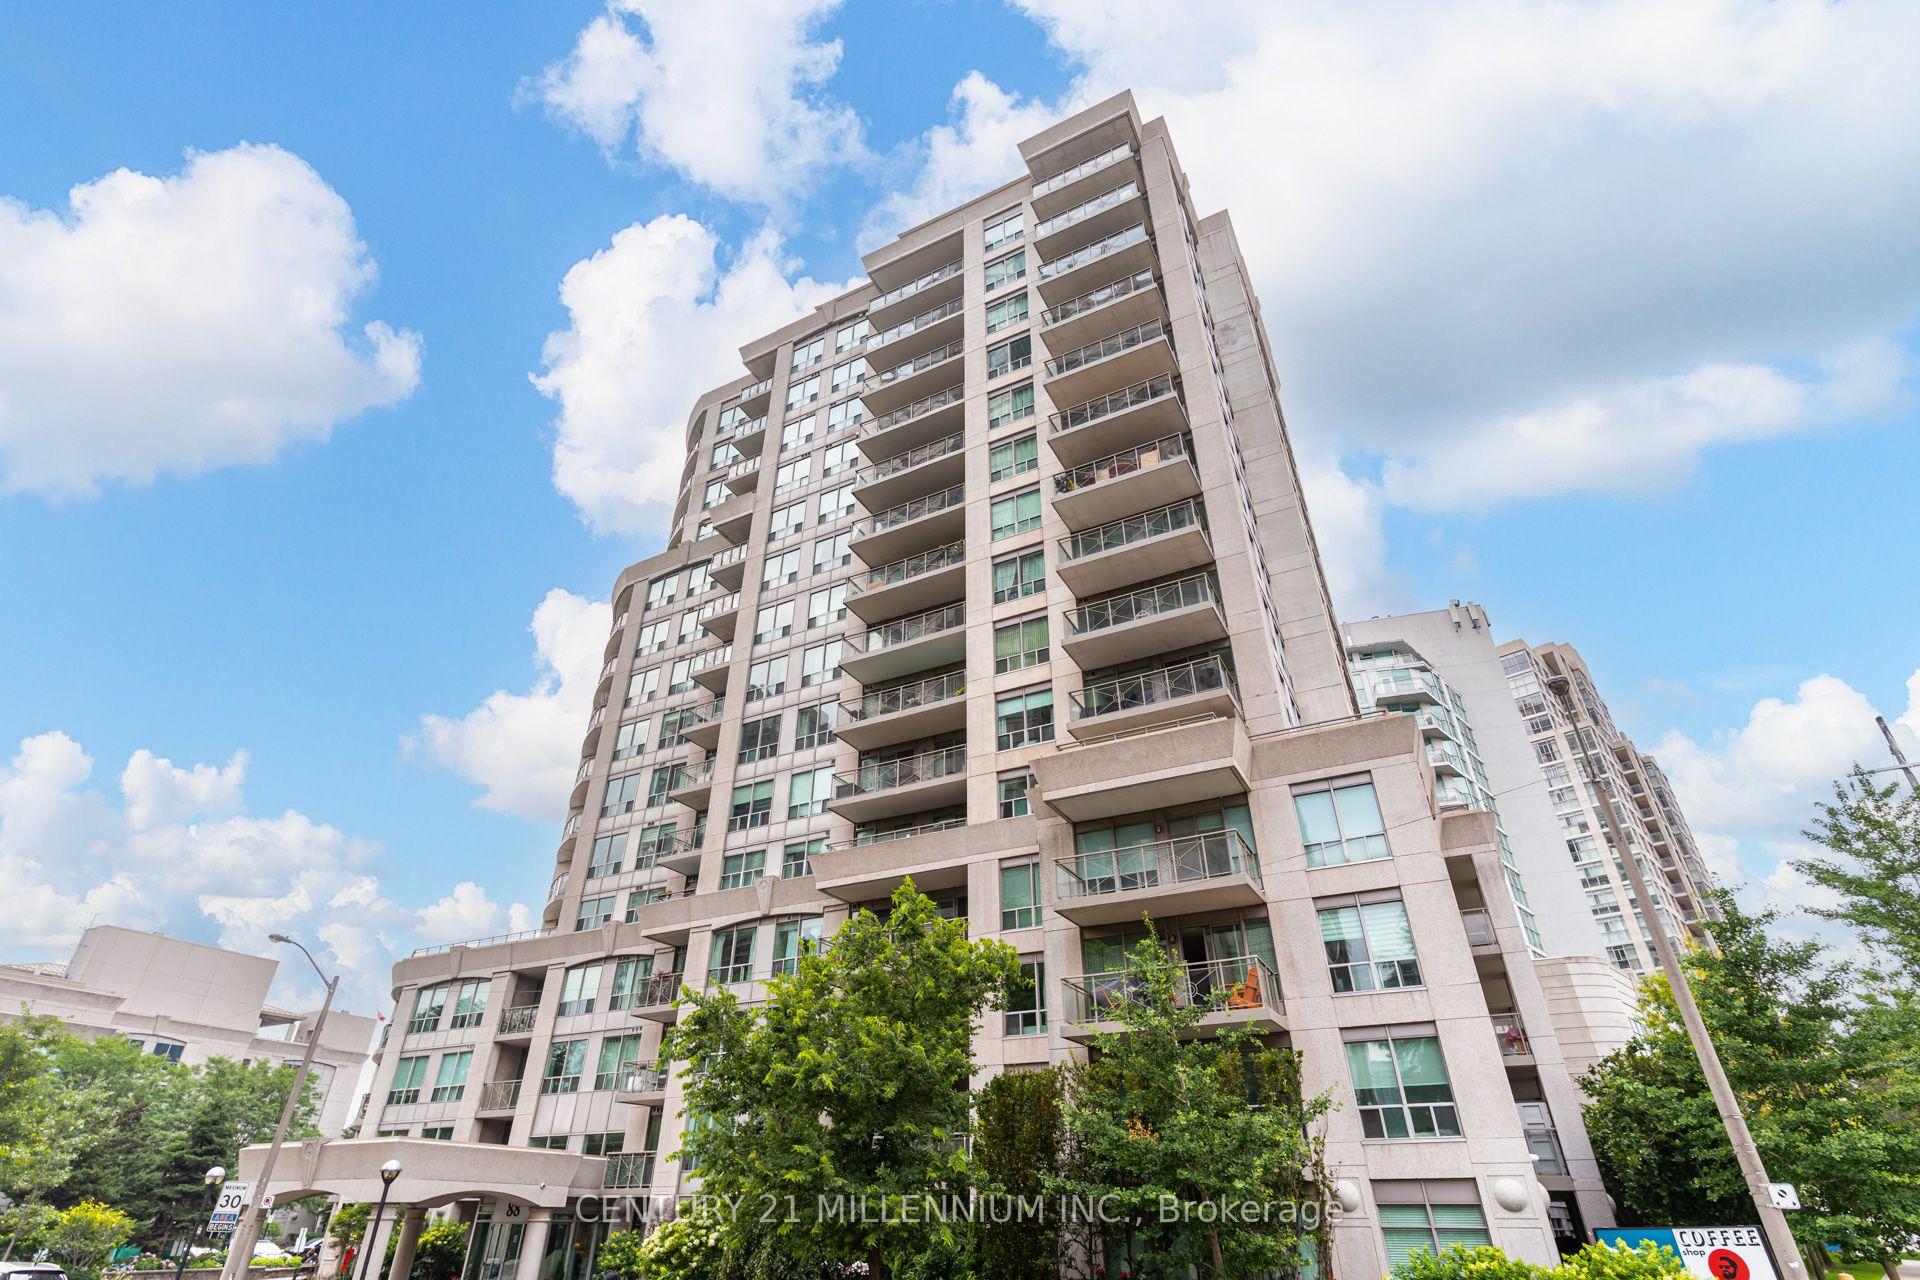
TORONTO COMMON ELEMENT CONDO
- Humber Bay Shores
- 2 Bed
- 2 Bath
- MPAC SqFt
- 10 Days on Market
PRICE REDUCTION. MOTIVATED SELLER!Experience stylish waterfront living in this beautifully upgraded 2-bedroom condo, where luxury finishes and an unbeatable location come together perfectly. The customized gourmet kitchen is a chef's dream, featuring quartz countertops with a large island, abundant cabinetry, and premium finishes. The dining room features custom built-in cabinetry and shelving, while the inviting living room showcases a double-sided fireplace (a vent-free, eco-friendly hearth fueled by renewable liquid bioethanol) and a walkout to a balcony finished with custom veranda tiles. The generous primary bedroom features a walk-in closet, additional custom cabinetry, and a beautifully renovated ensuite bathroom. The updated second bathroom includes a premium Electrolux front-load washer and dryer for added convenience. Residents enjoy amenities including a fitness centre with sauna, party room with a stunning lake view, guest suite, rooftop garden and bbq, and 24/7 concierge. Located just steps from the lake, parks, restaurants, cafes, the Martin Goodman Trail, and the Humber River Trail, this home offers the perfect balance of nature and city living. Commuters will appreciate easy access to the Gardiner Expressway, QEW, GO Transit, TTC streetcars, and buses. Offering sophisticated upgrades, amenities, and an exceptional waterfront lifestyle, this move-in-ready condo is a rare opportunity you won't want to miss.
FOR SALE: $624,000
MLS® ID W13625232
Interior Details
Cooling: Central Air
Total Rooms: 5
Kitchens: 1
Laundry: In-Suite L
Exposure: WEST
Patio Terrace: Open
Building Details
Year Built: 16-30
Basement Type: None
Fuel: Gas
Garage Type: Underground
Heating: Forced Air
Construction: Brick, Concrete
Pet Friendly: Yes-with Restrictions
Parking Details
Parking Spaces: 1
Parking Designation: Underground
Fee Details
Maintenance Fees: $1,087.7
Taxes: $3,000.18
Common Element Included: n
Land Details
Cross Streets: Parklawn & Lakeshore
Property Features
Hospital
Lake/Pond
Park
Public Transit
River/Stream
Waterfront
Building Amenities
Car Wash
Community BBQ
Guest Suites
Party Room/Meeting Room
Rooftop Deck/Garden
Rooms
Kitchen: 3.23 x 2.59 ft
Stainless Steel Appl, Quartz Counter, Vinyl Floor
Stainless Steel Appl, Quartz Counter, Vinyl Floor
Dining Room: 3.35 x 3.05 ft
B/I Shelves, Vinyl Floor
B/I Shelves, Vinyl Floor
Primary Bedroom: 4.6 x 3.11 ft
Vinyl Floor, W/O To Balcony
Vinyl Floor, W/O To Balcony
Living Room: 3.66 x 3.05 ft
2 Way Fireplace, Vinyl Floor, W/O To Balcony
2 Way Fireplace, Vinyl Floor, W/O To Balcony
Bedroom 2: 3.26 x 2.74 ft
Vinyl Floor, W/O To Balcony
Vinyl Floor, W/O To Balcony
Map
Listed by: CENTURY 21 MILLENNIUM INC.
Similar Listings For Sale
*** This website may only be used by consumers that have a bona fide interest in the purchase, sale, or lease of real estate of the type being offered via the website.
**** The data is deemed reliable but is not guaranteed accurate by TRREB.



