
3 Marine Parade Drive #2101
TORONTO CONDO APARTMENT
- Humber Bay Shores
- 2 Bed
- 2 Bath
- Floor Plan SqFt
- 2 Days on Market
- Virtual Tour
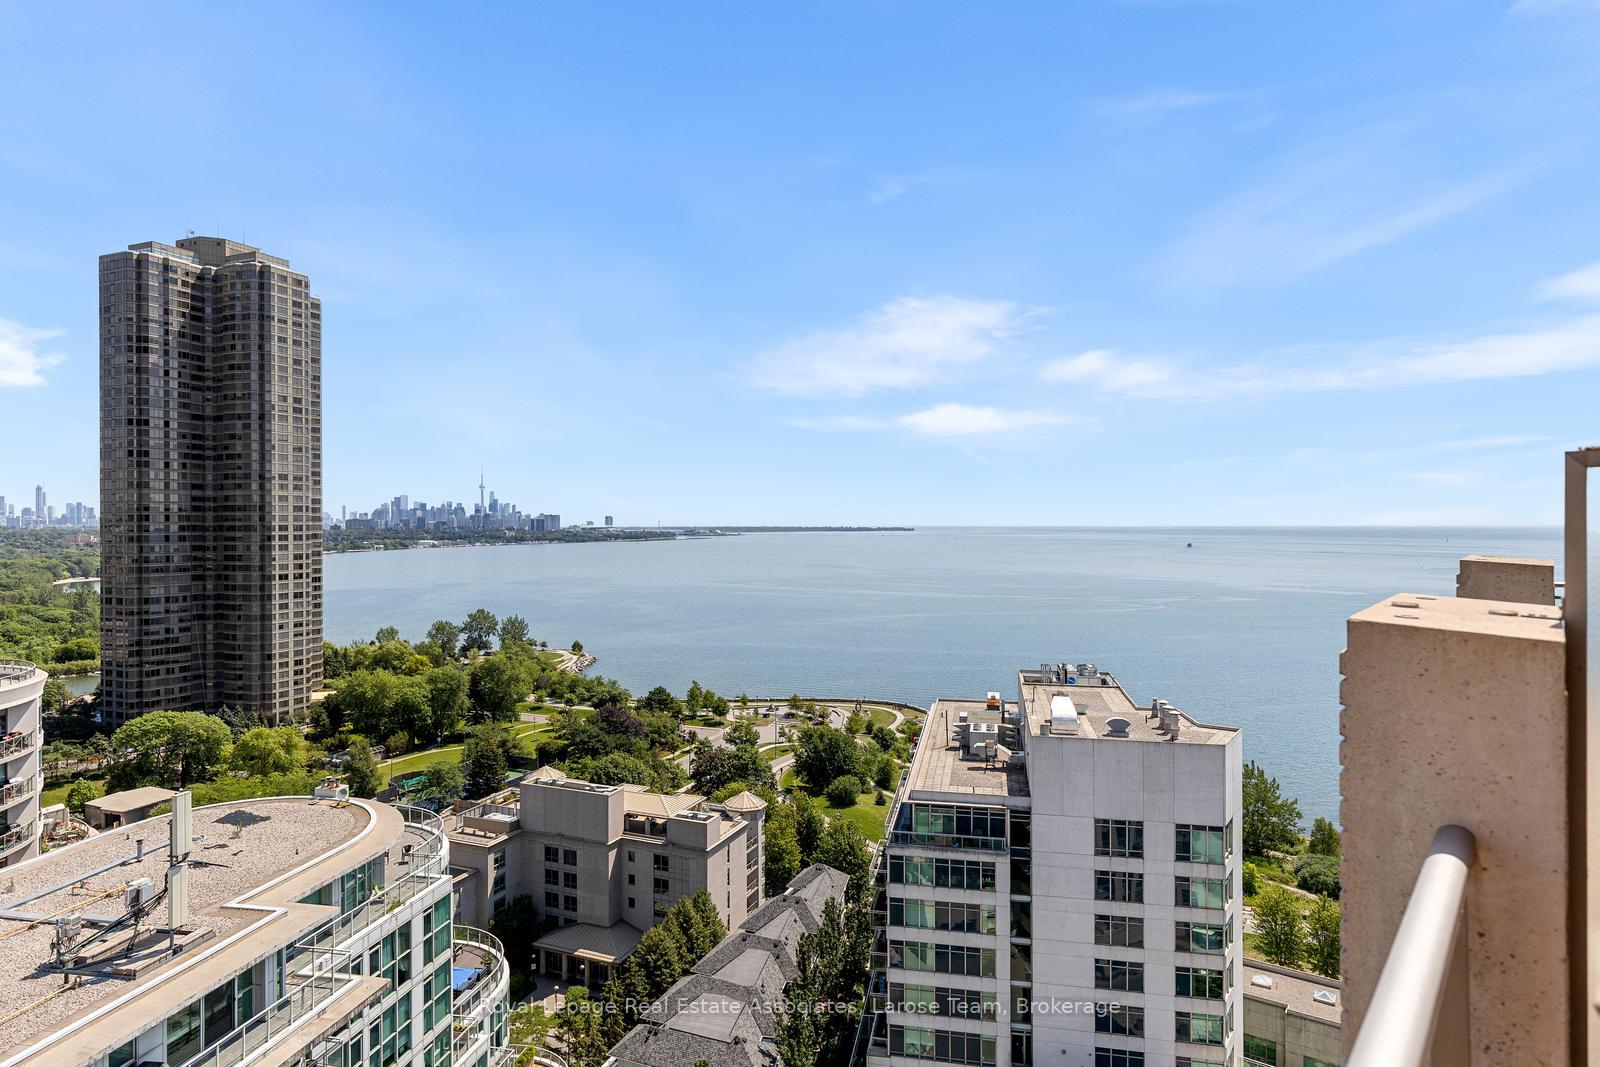
Experience the finest in luxury retirement living at Hearthstone by the Bay. This exceptional penthouse-level 2-bedroom, 2-bathroom suite offers beautiful lake views and an abundance of natural light through expansive windows, creating a bright, warm, and welcoming living space.Thoughtfully designed for comfort and ease, this spacious suite is complemented by an unparalleled lifestyle in one of Etobicoke's premier retirement communities. The mandatory Hearthstone Club Package provides residents with an exceptional collection of services and amenities, including a full-service restaurant with private dining room, licensed pub and lounge, movie theatre, hair salon, billiards area, outdoor terrace, fitness and wellness programs, scheduled shuttle service, and the reassurance of 24-hour on-site nursing support.Perfectly situated in a sought-after waterfront neighbourhood, you'll enjoy easy access to walking trails, parks, shopping, restaurants, transit, and major highways. Mandatory Club Fee of $1,990.85 + HST/month, which includes a wide variety of services and amenities. 4 Hours of Housekeeping, Meal Credit in the Restaurant ($298.40/month), Access to Nurse on Duty 24 Hours/Day, Fitness Classes, Full Range of Activities & Shuttle Bus Use! Extra Service Available As Well for Your Comfort and Care Years Ahead. An additional fee of $274.34 + HST/month applies for a second occupant.
FOR SALE: $700,000
MLS® ID W13634732
Interior Details
Cooling: Central Air
Total Rooms: 5
Kitchens: 1
Laundry: Ensuite
Exposure: SOUTH EAST
Patio Terrace: Terrace
Building Details
Year Built: 6-10
Basement Type: None
Fuel: Electric
Garage Type: Underground
Heating: Heat Pump
Construction: Concrete
Pet Friendly: Yes-with Restrictions
Parking Details
Parking Spaces: 1
Parking Designation: Underground
Fee Details
Maintenance Fees: $1,058.83
Taxes: $3,528.96
Central Ac Included: 1
Common Element Included: n
Heat Included: 1
Land Details
Cross Streets: Lakeshore & Palace Pier
Property Features
Hospital
Lake/Pond
Park
Public Transit
Building Amenities
Concierge
Exercise Room
Game Room
Gym
Lap Pool
Party Room/Meeting Room
Rooms
Dining Room: 7.5 x 3.2 ft
Hardwood Floor, Crown Moulding, Combined w/Living
Hardwood Floor, Crown Moulding, Combined w/Living
Bedroom 2: 3.4 x 2.7 ft
Hardwood Floor, Closet, Window Floor to Ceiling
Hardwood Floor, Closet, Window Floor to Ceiling
Primary Bedroom: 3.8 x 3 ft
Hardwood Floor, 3 Pc Ensuite, Walk-In Closet(s)
Hardwood Floor, 3 Pc Ensuite, Walk-In Closet(s)
Living Room: 7.5 x 3.2 ft
Hardwood Floor, Crown Moulding, Window Floor to Ceiling
Hardwood Floor, Crown Moulding, Window Floor to Ceiling
Kitchen: 2.8 x 2.4 ft
Pot Lights, Breakfast Bar, Backsplash
Pot Lights, Breakfast Bar, Backsplash
Map
Listed by: Royal Lepage Real Estate Associates, Larose Team
Similar Listings For Sale
*** This website may only be used by consumers that have a bona fide interest in the purchase, sale, or lease of real estate of the type being offered via the website.
**** The data is deemed reliable but is not guaranteed accurate by TRREB.



