
30 Shore Breeze Drive #4908
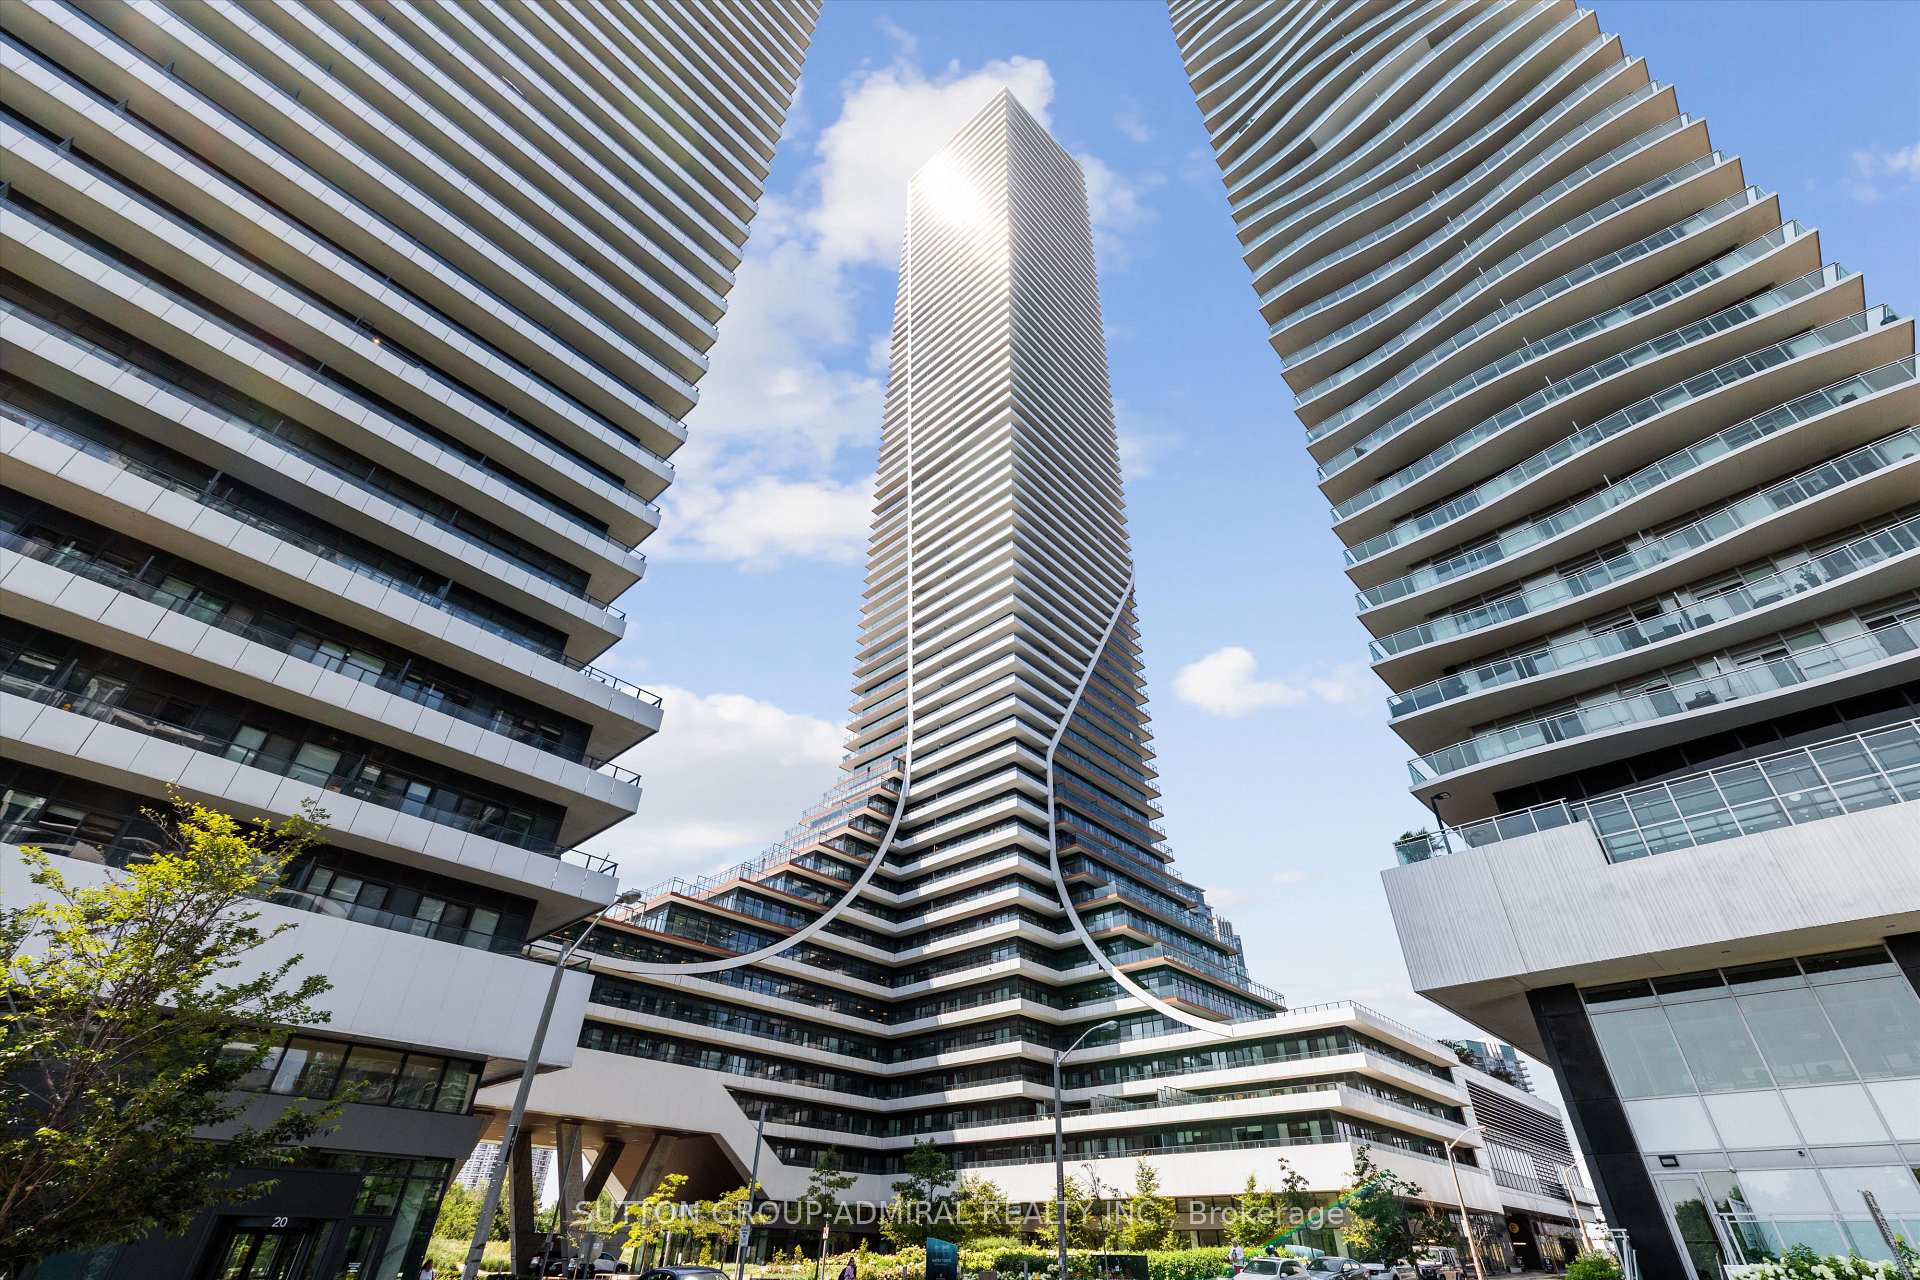
TORONTO CONDO APARTMENT
- Eau Du Soleil
- 2 Bed
- 2 Bath
- Floor Plan SqFt
- 50 Days on Market
What a view! Wake up to panoramic lake and skyline views every morning in this spectacular corner suite at Eau du Soleil, where every day feels like a waterfront escape. Floor-to-ceiling windows frame the CN Tower, Lake Ontario, and Toronto's glittering skyline, while approx 300 sq. ft. of wraparound balcony with three walkouts makes this unit a true lifestyle statement. This bright 2-bedroom, 2-bath suite offers an ideal split-bedroom layout, soaring 9 foot ceilings, and beautiful finishes throughout. The open-concept living and dining area is perfect for entertaining, while the contemporary and modern kitchen's premium cabinetry and stainless steel appliances bring sleek, modern elegance to everyday living. Resort-inspired amenities include a saltwater pool, fitness centre, yoga/Pilates studios, party room, games lounge, and 24-hr concierge. Steps to Humber Bay Park, waterfront trails, cafés, TTC, and GO, with easy access to the Gardiner and downtown. Includes 1 parking + 1 locker. You won't want to miss this one!
FOR SALE: $878,000
MLS® ID W13635526
Interior Details
Cooling: Central Air
Total Rooms: 5
Kitchens: 1
Laundry: In-Suite L
Exposure: SOUTH EAST
Patio Terrace: Open
Building Details
Basement Type: None
Fuel: Gas
Garage Type: Underground
Heating: Heat Pump
Construction: Concrete
Pet Friendly: Yes-with Restrictions
Parking Details
Parking Spaces: 0
Parking Designation: Underground
Fee Details
Maintenance Fees: $792.38
Taxes: $4,366
Common Element Included: n
Land Details
Cross Streets: Lakeshore Blvd & Park Lawn Rd
Property Features
Clear View
Lake/Pond
Marina
Public Transit
Rec./Commun.Centre
School
Rooms
Primary Bedroom: 3.35 x 3.05 ft
3 Pc Ensuite, W/O To Balcony, Closet
3 Pc Ensuite, W/O To Balcony, Closet
Bedroom 2: 2.9 x 2.9 ft
W/O To Balcony, Closet
W/O To Balcony, Closet
Living Room: 6.22 x 3.76 ft
Combined w/Living, Window Floor to Ceiling, Overlook Water
Combined w/Living, Window Floor to Ceiling, Overlook Water
Dining Room: 6.22 x 3.76 ft
Combined w/Dining, Overlook Water
Combined w/Dining, Overlook Water
Kitchen: 2.44 x 2.44 ft
Stainless Steel Appl, Quartz Counter
Stainless Steel Appl, Quartz Counter
Map
Listed by: SUTTON GROUP-ADMIRAL REALTY INC.
Similar Listings For Sale
*** This website may only be used by consumers that have a bona fide interest in the purchase, sale, or lease of real estate of the type being offered via the website.
**** The data is deemed reliable but is not guaranteed accurate by TRREB.



