
1 Palace Pier Court #607
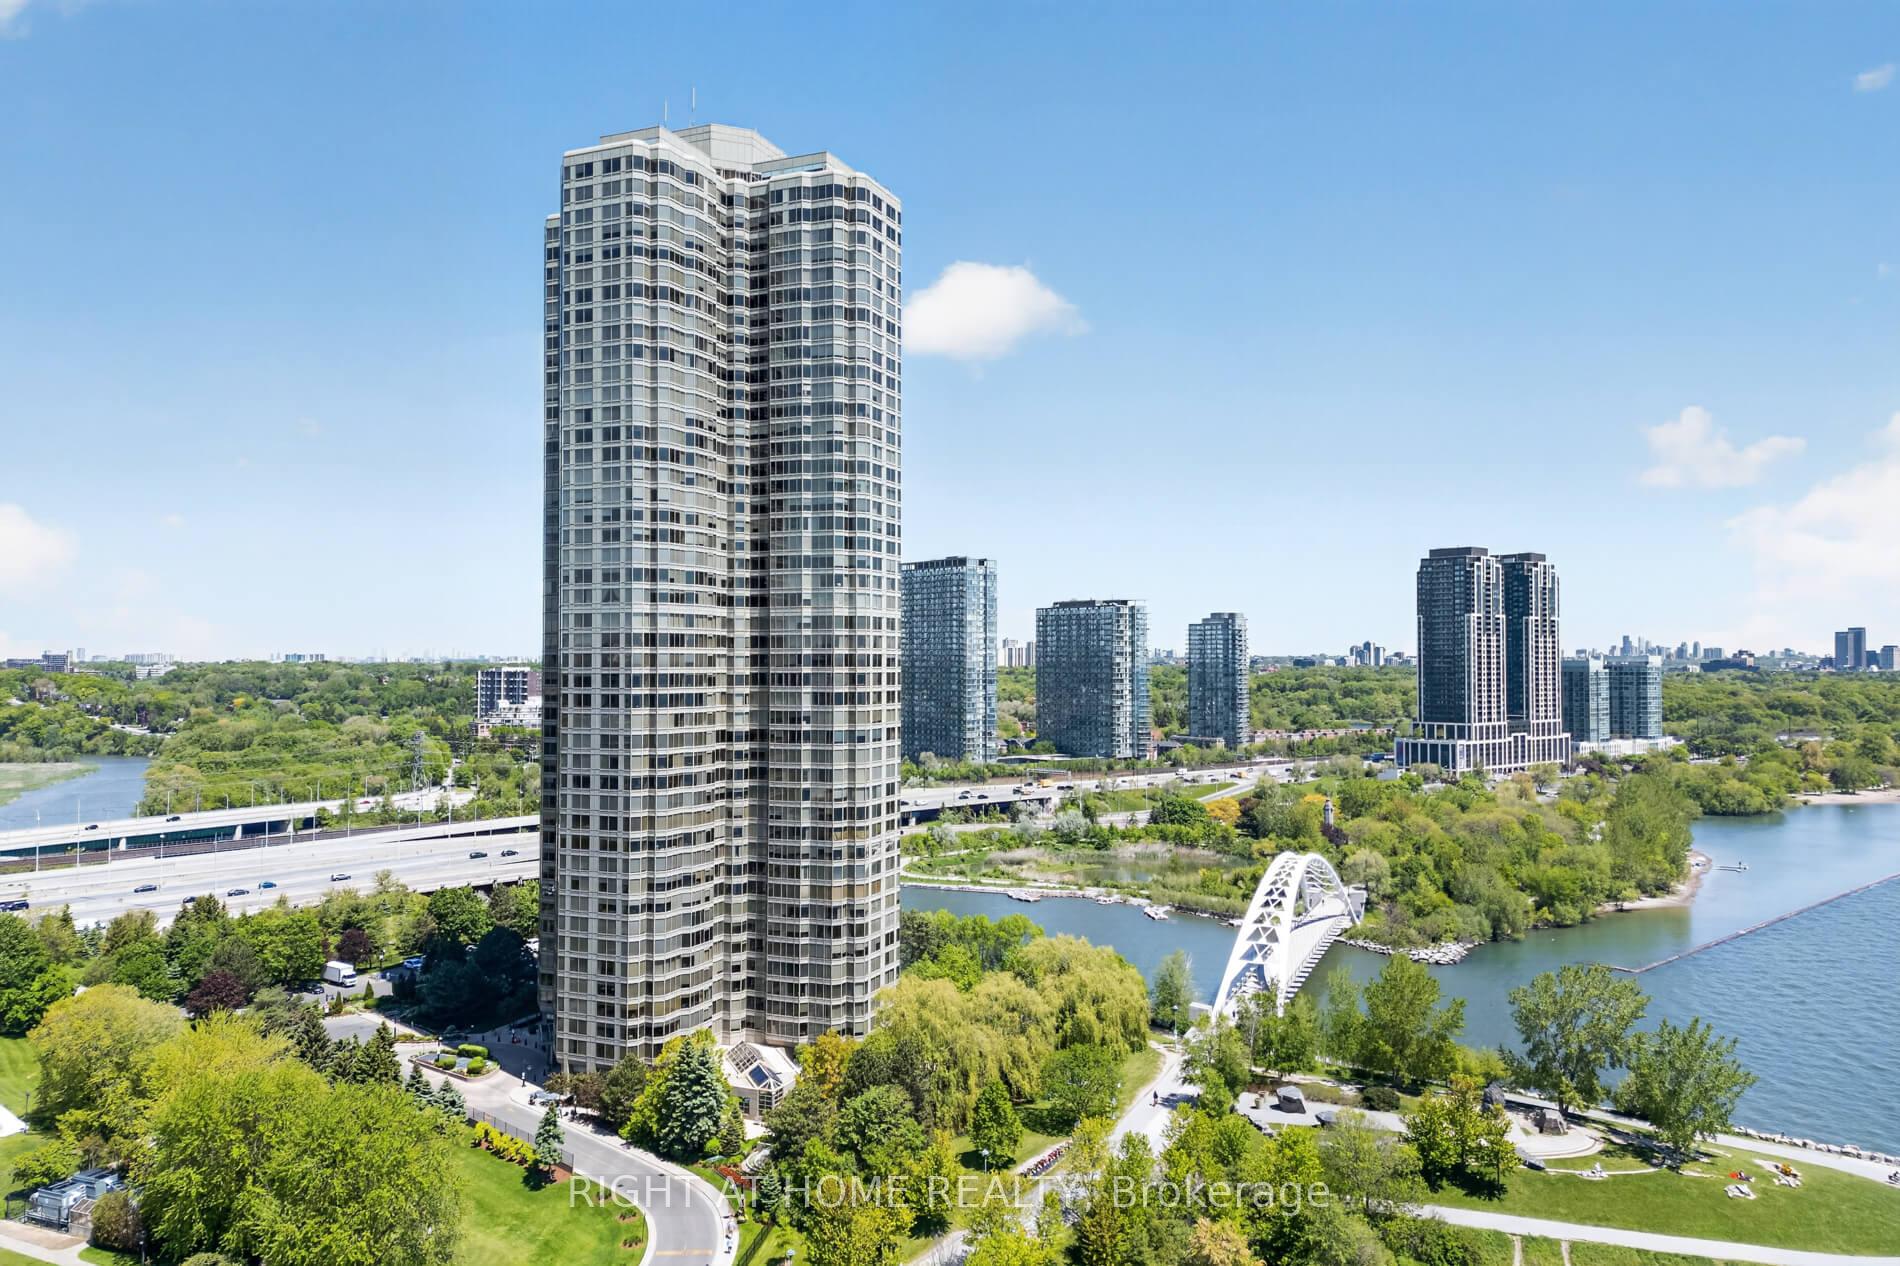
TORONTO CONDO APARTMENT
- Palace Place
- 1 Bed
- 1 Bath
- Builder Pl SqFt
- 7 Days on Market
Welcome To Suite 607 At 1 Palace Pier Court, Where Refined Waterfront Living Meets UnmatchedLuxury In One Of Toronto's Most Sought-After Condominium Communities. Perfectly Positioned Along The Shores Of Lake Ontario, This Beautifully Appointed Residence Offers An Exceptional Opportunity To Enjoy Resort-Style Living With World-Class Amenities And Outstanding Service. Inside, You'll Discover A Bright And Spacious Layout Designed For Both Everyday Comfort And Elegant Entertaining. Expansive Principal Rooms, Large Windows, And Quality Finishes Create A Warm Yet Sophisticated Atmosphere Throughout. A Standout Feature Of The Home Is The StunningSpa-Inspired Bathroom, Professionally Renovated With Floor-To-Ceiling Porcelain Tile, A Freestanding Soaker Tub, Premium Fixtures, And A Contemporary Design That Delivers A True Luxury Hotel Experience. Palace Place Is Renowned For Its First-Class Lifestyle, Offering Residents An Incredible Selection Of Amenities Including An Indoor Pool, Whirlpool, Sauna, Fully Equipped Fitness Centre, Squash Courts, Putting Green, Guest Suites, Library, Party And Meeting Rooms, Valet Service, Car Wash, Shuttle Service, And Beautifully Landscaped Grounds With Spectacular Lake Views. A Dedicated Concierge Team Provides Exceptional White-Glove Service And Security, Elevating Everyday Living To An Extraordinary Standard. Located Just Minutes From Downtown Toronto, Major Highways, Pearson Airport, Marinas, Waterfront Parks, Scenic Walking And Cycling Trails, Along With Outstanding Shopping, Dining, And Entertainment, This Is Luxury Living Without Compromise. Suite 607 Offers More Than An Exceptional Residence-It Presents An Opportunity To Enjoy One OfToronto's Most Exclusive Waterfront Lifestyles In A Building Celebrated For Its Prestige, Service, And Unrivalled Amenities.
FOR SALE: $648,888
MLS® ID W13638296
Interior Details
Cooling: Central Air
Total Rooms: 5
Kitchens: 1
Laundry: Ensuite
Exposure: NORTH WEST
Patio Terrace: None
Building Details
Year Built: 31-50
Basement Type: None
Fuel: Gas
Garage Type: Underground
Heating: Forced Air
Construction: Metal/Steel Siding, Concrete
Pet Friendly: Yes-with Restrictions
Parking Details
Parking Spaces: 1
Parking Designation: Underground
Fee Details
Maintenance Fees: $991.7
Taxes: $2,555.14
Common Element Included: n
Land Details
Cross Streets: Parklawn & Lake Shore Blvd W
Property Features
Golf
Hospital
Public Transit
Marina
Lake/Pond
Cul de Sac/Dead End
Rooms
Kitchen: 2.64 x 2.77 ft
Ceramic Floor, Stainless Steel Appl, Marble Counter
Ceramic Floor, Stainless Steel Appl, Marble Counter
Primary Bedroom: 3.53 x 3.73 ft
Vinyl Floor, Large Window, Large Closet
Vinyl Floor, Large Window, Large Closet
Dining Room: 5.69 x 3.66 ft
Vinyl Floor, Open Concept, Combined w/Living
Vinyl Floor, Open Concept, Combined w/Living
Living Room: 5.69 x 3.66 ft
Vinyl Floor, Window Floor to Ceiling, Combined w/Dining
Vinyl Floor, Window Floor to Ceiling, Combined w/Dining
Breakfast: 2.31 x 2.77 ft
Ceramic Floor, Window Floor to Ceiling, Combined w/Kitchen
Ceramic Floor, Window Floor to Ceiling, Combined w/Kitchen
Map
Listed by: RIGHT AT HOME REALTY
Similar Listings For Sale
*** This website may only be used by consumers that have a bona fide interest in the purchase, sale, or lease of real estate of the type being offered via the website.
**** The data is deemed reliable but is not guaranteed accurate by TRREB.



