
10 Park Lawn Road #809
TORONTO CONDO APARTMENT
- Humber Bay Shores
- 3 Bed
- 2 Bath
- 873 Sqft + SqFt
- 13 Days on Market
- Virtual Tour
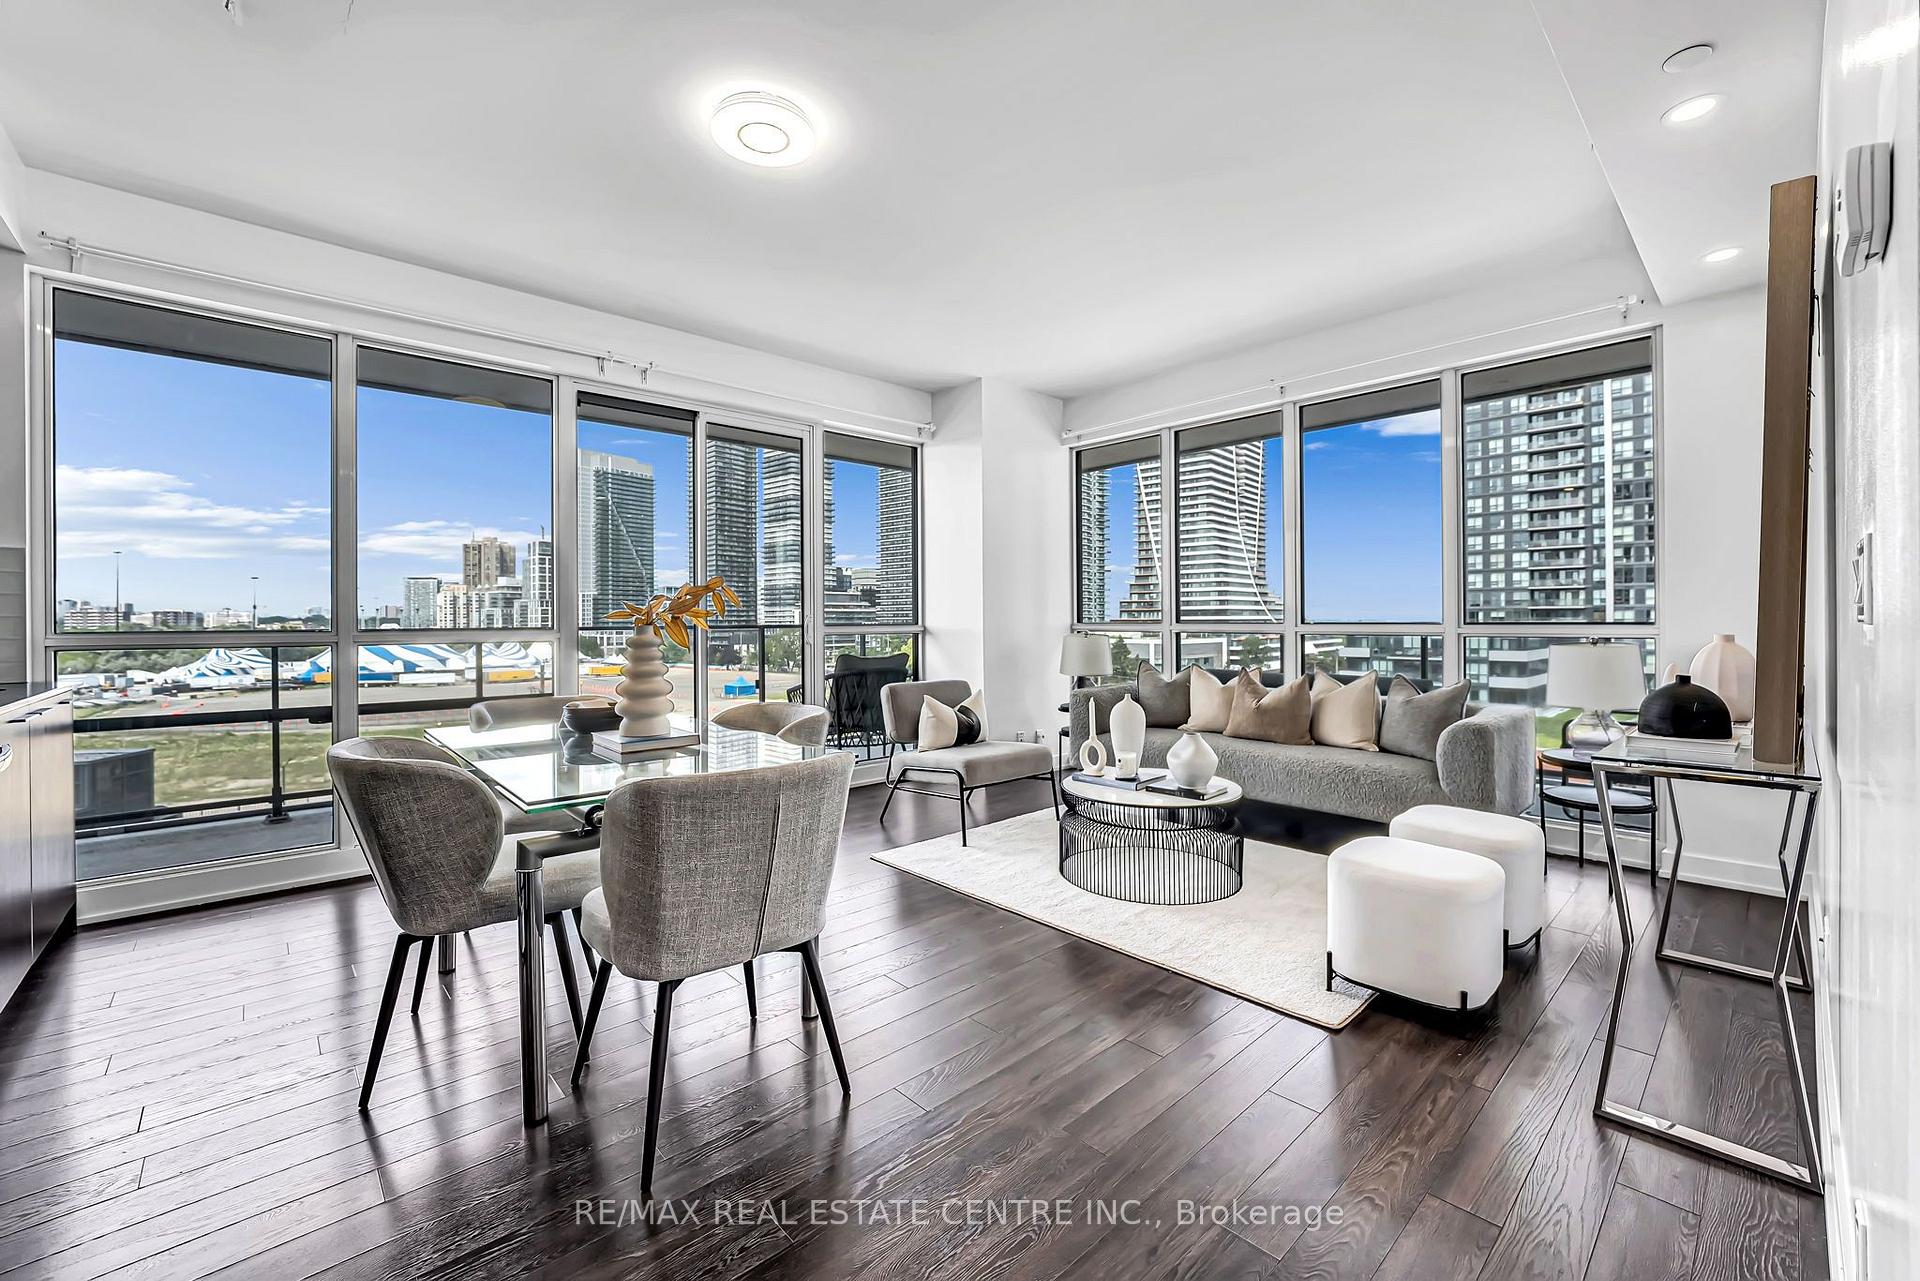
RARE CORNER SUITE WITH A SPECTACULAR 381 SQ. FT. WRAP-AROUND BALCONY & BEAUTIFUL LAKE AND CITY VIEWS! Welcome To This Bright & Spacious 2 Bedroom + Den, 2 Full Bathroom Suite In The Heart Of Humber Bay Shores. Offering 873 Sqft. Of Interior Living Space Plus An Exceptional 381 Sq. Ft. Wrap-Around Balcony For Approx. 1,254 Sq. Ft. Of Combined Indoor & Outdoor Space! Expansive Corner Windows Fill The Open-Concept Living & Dining Area With An Abundance Of Natural Light. The Incredible Wrap-Around Balcony Features 3 SLIDING-DOOR WALKOUTS From The Living Room & Both Bedrooms, Creating Seamless Indoor-Outdoor Living With Plenty Of Space To Lounge, Dine & Entertain. Spacious Primary Bedroom Features A Walk-In Closet & Private Ensuite. Generous Second Bedroom Plus A Separate Den/Study Ideal For A Home Office. Rare 8th-Floor Location With Resort-Style Outdoor Amenities Conveniently Located On The Same Level, Including Outdoor Pool, BBQ Area, Fire Pit Lounges & Steam/Change Room. Steps To Waterfront Trails, Parks, Shops, Restaurants & Transit, With Easy Access To The Gardiner & Downtown Toronto. Includes 1 Parking & 1 Locker. A Truly Unique Corner Suite Offering Exceptional Indoor & Outdoor Living!
FOR SALE: $699,900
MLS® ID W13666588
Interior Details
Cooling: Central Air
Total Rooms: 6
Kitchens: 1
Laundry: In-Suite L
Exposure: SOUTH EAST
Patio Terrace: Open
Building Details
Year Built: 6-10
Basement Type: None
Fuel: Gas
Garage Type: Underground
Heating: Forced Air
Construction: Concrete
Pet Friendly: Yes-with Restrictions
Parking Details
Parking Spaces: 1
Parking Designation: Underground
Fee Details
Maintenance Fees: $754.44
Taxes: $3,007.86
Common Element Included: n
Land Details
Cross Streets: Park Lawn Rd / Lakeshore Blvd
Property Features
Clear View
Hospital
Lake Access
Park
Public Transit
Building Amenities
BBQs Allowed
Concierge
Game Room
Gym
Rooftop Deck/Garden
Party Room/Meeting Room
Rooms
Primary Bedroom: 3.069 x 2.95 ft
3 Pc Ensuite, W/O To Balcony, Walk-In Closet(s)
3 Pc Ensuite, W/O To Balcony, Walk-In Closet(s)
Dining Room: 4.37 x 3.23 ft
Combined w/Kitchen, Open Concept, Laminate
Combined w/Kitchen, Open Concept, Laminate
Bedroom 2: 3.288 x 2.749296 ft
W/O To Balcony, B/I Closet, Laminate
W/O To Balcony, B/I Closet, Laminate
Living Room: 4.37 x 3.35 ft
W/O To Balcony, Window Floor to Ceiling, Laminate
W/O To Balcony, Window Floor to Ceiling, Laminate
Den: 2.16 x 2.08 ft
Laminate
Laminate
Kitchen: 4.37 x 3.23 ft
Quartz Counter, Combined w/Dining, Stainless Steel Appl
Quartz Counter, Combined w/Dining, Stainless Steel Appl
Map
Listed by: RE/MAX REAL ESTATE CENTRE INC.
Similar Listings For Sale
*** This website may only be used by consumers that have a bona fide interest in the purchase, sale, or lease of real estate of the type being offered via the website.
**** The data is deemed reliable but is not guaranteed accurate by TRREB.



