
16 Brookers Lane #3506
TORONTO CONDO APARTMENT
- Humber Bay Shores
- 3 Bed
- 2 Bath
- MPAC SqFt
- 11 Days on Market
- Virtual Tour
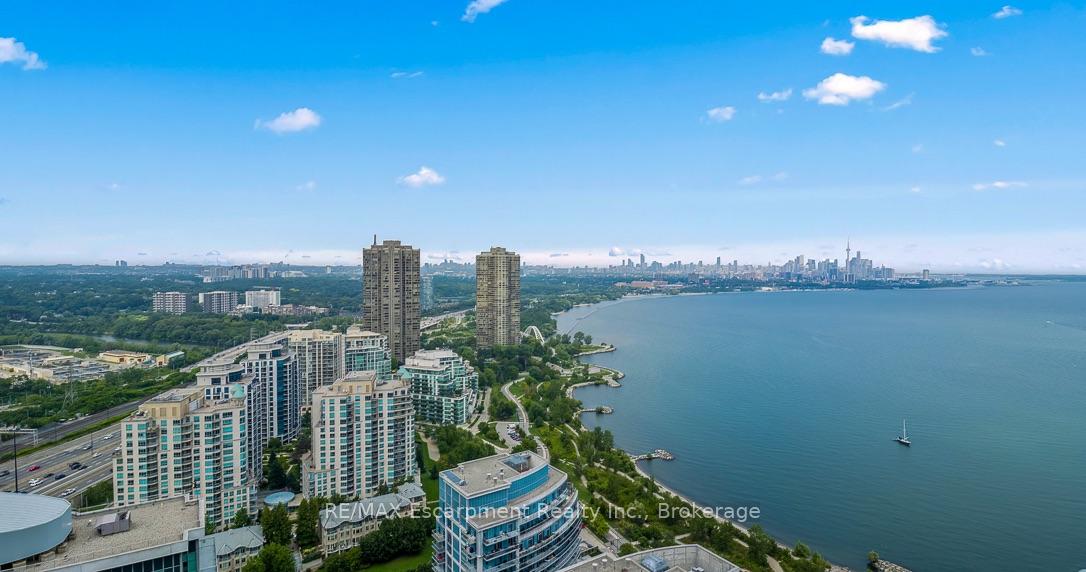
Rarely offered south-facing two-bedroom suite on the 35th floor of Nautilus at Waterview, featuring unobstructed panoramic views of Lake Ontario and the Toronto skyline. The open-concept living and dining area is framed by floor-to-ceiling windows and opens to two balconies offering approximately 368 sq. ft. of outdoor space-perfect for enjoying spectacular sunsets and lakeviews. The renovated chef's kitchen features stainless-steel appliances (2025), a large quartz-topped island, marble backsplash and pendant lighting. Replaced laminate flooring, 9-foot ceilings and abundant natural light enhance the suite's modern, airy feel. The desirable split-bedroom layout provides excellent privacy. The primary retreat offers a private ensuite, walk-in closet, and balcony access. The spacious second bedroom also includes a private walkout to the balcony. Concealed laundry includes a full-size stacked washer and dryer with additional storage. Includes two premium side-by-side parking spaces. Exceptional amenities include a gym, indoor pool, hot tub, sauna, movie theatre, outdoor terrace with BBQs and 24-hour concierge. Steps to the Martin Goodman Trail, waterfront bike paths, restaurants, cafés, shopping and LCBO. Convenient access to TTC, GO Transit, downtown Toronto, major highways and airports. An exceptional waterfront residence offering a luxurious resort-inspired lifestyle.
FOR SALE: $1,150,000
MLS® ID W13669264
Interior Details
Cooling: Central Air
Total Rooms: 7
Kitchens: 1
Laundry: In-Suite L
Exposure: SOUTH
Patio Terrace: Open
Building Details
Basement Type: None
Fuel: Gas
Garage Type: Underground
Heating: Forced Air
Construction: Concrete
Pet Friendly: Yes-with Restrictions
Parking Details
Parking Spaces: 0
Parking Designation: Private
Fee Details
Maintenance Fees: $1,072
Taxes: $5,071.93
Common Element Included: n
Land Details
Cross Streets: Lakeshore/Park Lawn
Property Features
Beach
Greenbelt/Conservation
Lake Access
Public Transit
Waterfront
Building Amenities
Community BBQ
Elevator
Guest Suites
Gym
Indoor Pool
Party Room/Meeting Room
Rooms
Bedroom: 3.15 x 3.1 ft
Dining Room: 3.51 x 3.05 ft
Primary Bedroom: 3.63 x 3.18 ft
Den: 2.51 x 1.75 ft
Kitchen: 3.51 x 3.51 ft
Living Room: 3.96 x 3.51 ft
Foyer: 3.66 x 1.22 ft
Map
Listed by: RE/MAX Escarpment Realty Inc., Brokerage
Similar Listings For Sale
*** This website may only be used by consumers that have a bona fide interest in the purchase, sale, or lease of real estate of the type being offered via the website.
**** The data is deemed reliable but is not guaranteed accurate by TRREB.



