
16 Brookers Lane #2407
TORONTO CONDO APARTMENT
- Humber Bay Shores
- 2 Bed
- 2 Bath
- MPAC SqFt
- 63 Days on Market
- Virtual Tour
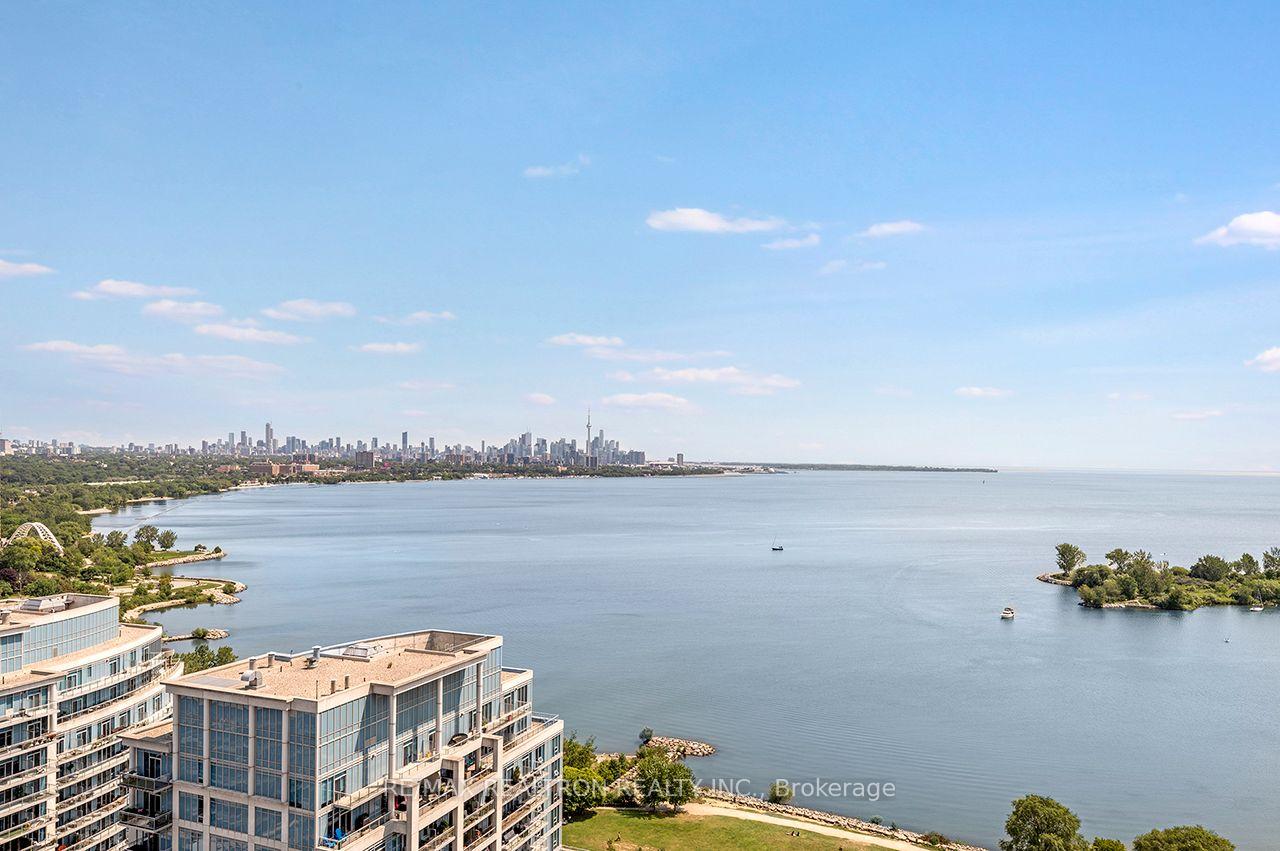
Some homes are beautiful. Others leave an impression. Perched above the shoreline, this spectacular 1,020 sq. ft. completely renovated residence delivers a rare front-row seat to Lake Ontario and Toronto's glittering skyline-an ever-changing panorama of blue horizons, golden sunsets, and city lights. Inside, gleaming porcelain tile, 9 foot ceilings and floor-to-ceiling windows create an expansive, light-filled atmosphere, while sleek contemporary finishes bring a refined sense of luxury. At the heart of the home, the show-stopping kitchen pairs crisp white custom-designed appliances with elegant gold accents and a dramatic quartz waterfall island. Step outside and the experience continues. Glass-railing balconies extend from both bedrooms, opening the home to sweeping waterfront views and filling each space with fresh air and natural light. The primary retreat features a generous walk-in closet and sophisticated 4-piece ensuite, while the second bedroom offers a custom built in wardrobe. Just moments from Humber Bay Shores; a spectacular network of waterfront trails and paths invites you to walk, run, cycle, or simply wander along the lake. Resort-inspired amenities include a swimming pool, fitness facility, guest suites, and outdoor terrace with BBQ Area, plus effortless access to the Gardiner Expressway and downtown Toronto, this is more than a place to live-it is a place to experience the city differently. Wake up to the lake. Watch the city come alive. End your day beneath the stars. This is not simply a condo with a view. It is the view.
FOR SALE: $1,225,000
MLS® ID W13672940
Interior Details
Cooling: Central Air
Total Rooms: 5
Kitchens: 1
Laundry: In-Suite L
Exposure: SOUTH EAST
Patio Terrace: Open
Building Details
Basement Type: None
Fuel: Gas
Garage Type: Underground
Heating: Forced Air
Construction: Concrete
Pet Friendly: Yes-with Restrictions
Parking Details
Parking Spaces: 0
Parking Designation: Underground
Fee Details
Maintenance Fees: $983.46
Taxes: $4,296
Common Element Included: n
Land Details
Cross Streets: Lakeshore/Parklawn
Property Features
Clear View
Lake/Pond
Marina
Place Of Worship
Public Transit
Rec./Commun.Centre
Building Amenities
Concierge
Guest Suites
Gym
Indoor Pool
Party Room/Meeting Room
Rooftop Deck/Garden
Rooms
Dining Room: 2.88 x 3.56 ft
W/O To Balcony, SE View, Porcelain Floor
W/O To Balcony, SE View, Porcelain Floor
Primary Bedroom: 2.84 x 4.11 ft
W/O To Balcony, Walk-In Closet(s), 4 Pc Ensuite
W/O To Balcony, Walk-In Closet(s), 4 Pc Ensuite
Kitchen: 2.42 x 3.56 ft
SE View, Open Concept, Quartz Counter
SE View, Open Concept, Quartz Counter
Bedroom 2: 2.9 x 4.11 ft
W/O To Balcony, B/I Shelves, Window Floor to Ceiling
W/O To Balcony, B/I Shelves, Window Floor to Ceiling
Living Room: 5.94 x 3.03 ft
Combined w/Kitchen, Window Floor to Ceiling, Open Concept
Combined w/Kitchen, Window Floor to Ceiling, Open Concept
Map
Listed by: RE/MAX REALTRON REALTY INC.
Similar Listings For Sale
*** This website may only be used by consumers that have a bona fide interest in the purchase, sale, or lease of real estate of the type being offered via the website.
**** The data is deemed reliable but is not guaranteed accurate by TRREB.



