
70 Annie Craig Drive W #205
TORONTO CONDO APARTMENT
- Vita On The Lake
- 2 Bed
- 2 Bath
- 701 Sqft I SqFt
- 15 Days on Market
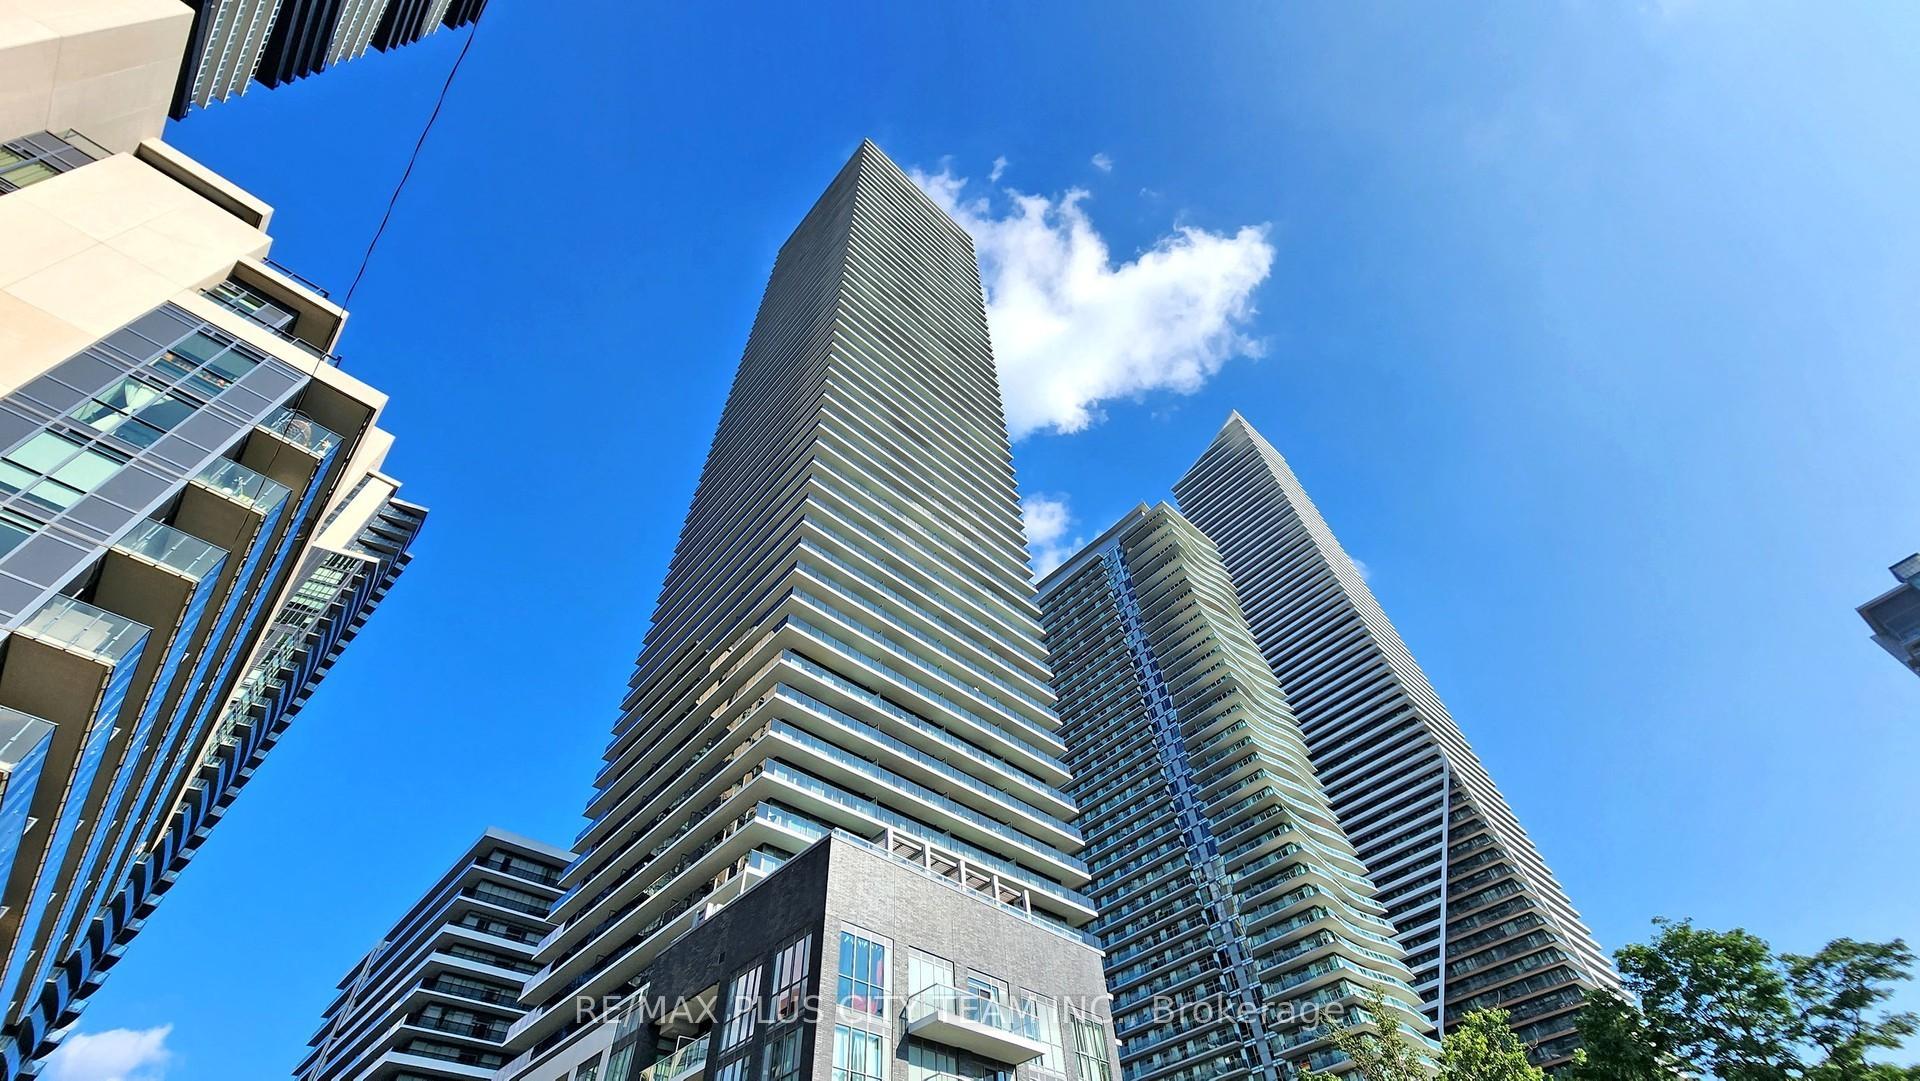
Experience lakeside luxury at Mattamy's Vita on the Lake in the highly sought-after Humber Bay Shores community. This spacious and functional 1-bedroom plus den, 2-bathroom suite offers approximately 701 sq. ft. of interior living space, complemented by a 45 sq. ft. terrace. The open-concept kitchen features quartz countertops, premium built-in appliances, ample cabinetry, and a large centre island with breakfast seating. The bright living and dining area is enhanced by 9-foot ceilings, floor-to-ceiling windows, and a walkout to the terrace. The primary bedroom offers a generous walk-in closet and private ensuite, while the substantial enclosed den with a door provides excellent flexibility as a second bedroom or home office. A second full bathroom adds further convenience. One parking space and one locker are included. Residents enjoy an impressive collection of five-star amenities, including a 24-hour concierge, an outdoor pool, a rooftop deck, a fitness centre, a sauna, a party room, and more. Ideally situated steps from Lake Ontario, waterfront trails, Humber Bay Arch Bridge, parks, marinas, restaurants, cafés, transit, and everyday amenities, offering an exceptional blend of comfort, convenience, and waterfront living.
FOR SALE: $629,000
MLS® ID W13676070
Interior Details
Cooling: Central Air
Total Rooms: 5
Kitchens: 1
Laundry: Ensuite
Exposure: NORTH
Patio Terrace: Open
Building Details
Year Built: 0-5
Basement Type: None
Fuel: Gas
Garage Type: Underground
Heating: Forced Air
Construction: Concrete
Pet Friendly: Yes-with Restrictions
Parking Details
Parking Spaces: 1
Parking Designation: Underground
Fee Details
Maintenance Fees: $543.9
Taxes: $2,616.69
Central Ac Included: 1
Common Element Included: n
Heat Included: 1
Land Details
Cross Streets: Park Lawn And Lakeshore
Property Features
Greenbelt/Conservation
Island
Lake Access
Marina
Building Amenities
Car Wash
Concierge
Exercise Room
Gym
Outdoor Pool
Rooms
Living Room: 6.88 x 3.08 ft
Open Concept, W/O To Balcony, Laminate
Open Concept, W/O To Balcony, Laminate
Dining Room: 6.88 x 3.08 ft
Open Concept, Laminate
Open Concept, Laminate
Den: 2.31 x 2.13 ft
Sliding Doors, Laminate
Sliding Doors, Laminate
Primary Bedroom: 2.92 x 2.74 ft
3 Pc Ensuite, Walk-In Closet(s), Large Window
3 Pc Ensuite, Walk-In Closet(s), Large Window
Kitchen: 2.92 x 2.74 ft
Centre Island, Quartz Counter, B/I Appliances
Centre Island, Quartz Counter, B/I Appliances
Map
Listed by: RE/MAX PLUS CITY TEAM INC.
Similar Listings For Sale
*** This website may only be used by consumers that have a bona fide interest in the purchase, sale, or lease of real estate of the type being offered via the website.
**** The data is deemed reliable but is not guaranteed accurate by TRREB.



