
2045 Lake Shore Boulevard W #1110
TORONTO CONDO APARTMENT
- Palace Pier
- 3 Bed
- 3 Bath
- 1860 Sq.ft SqFt
- 54 Days on Market
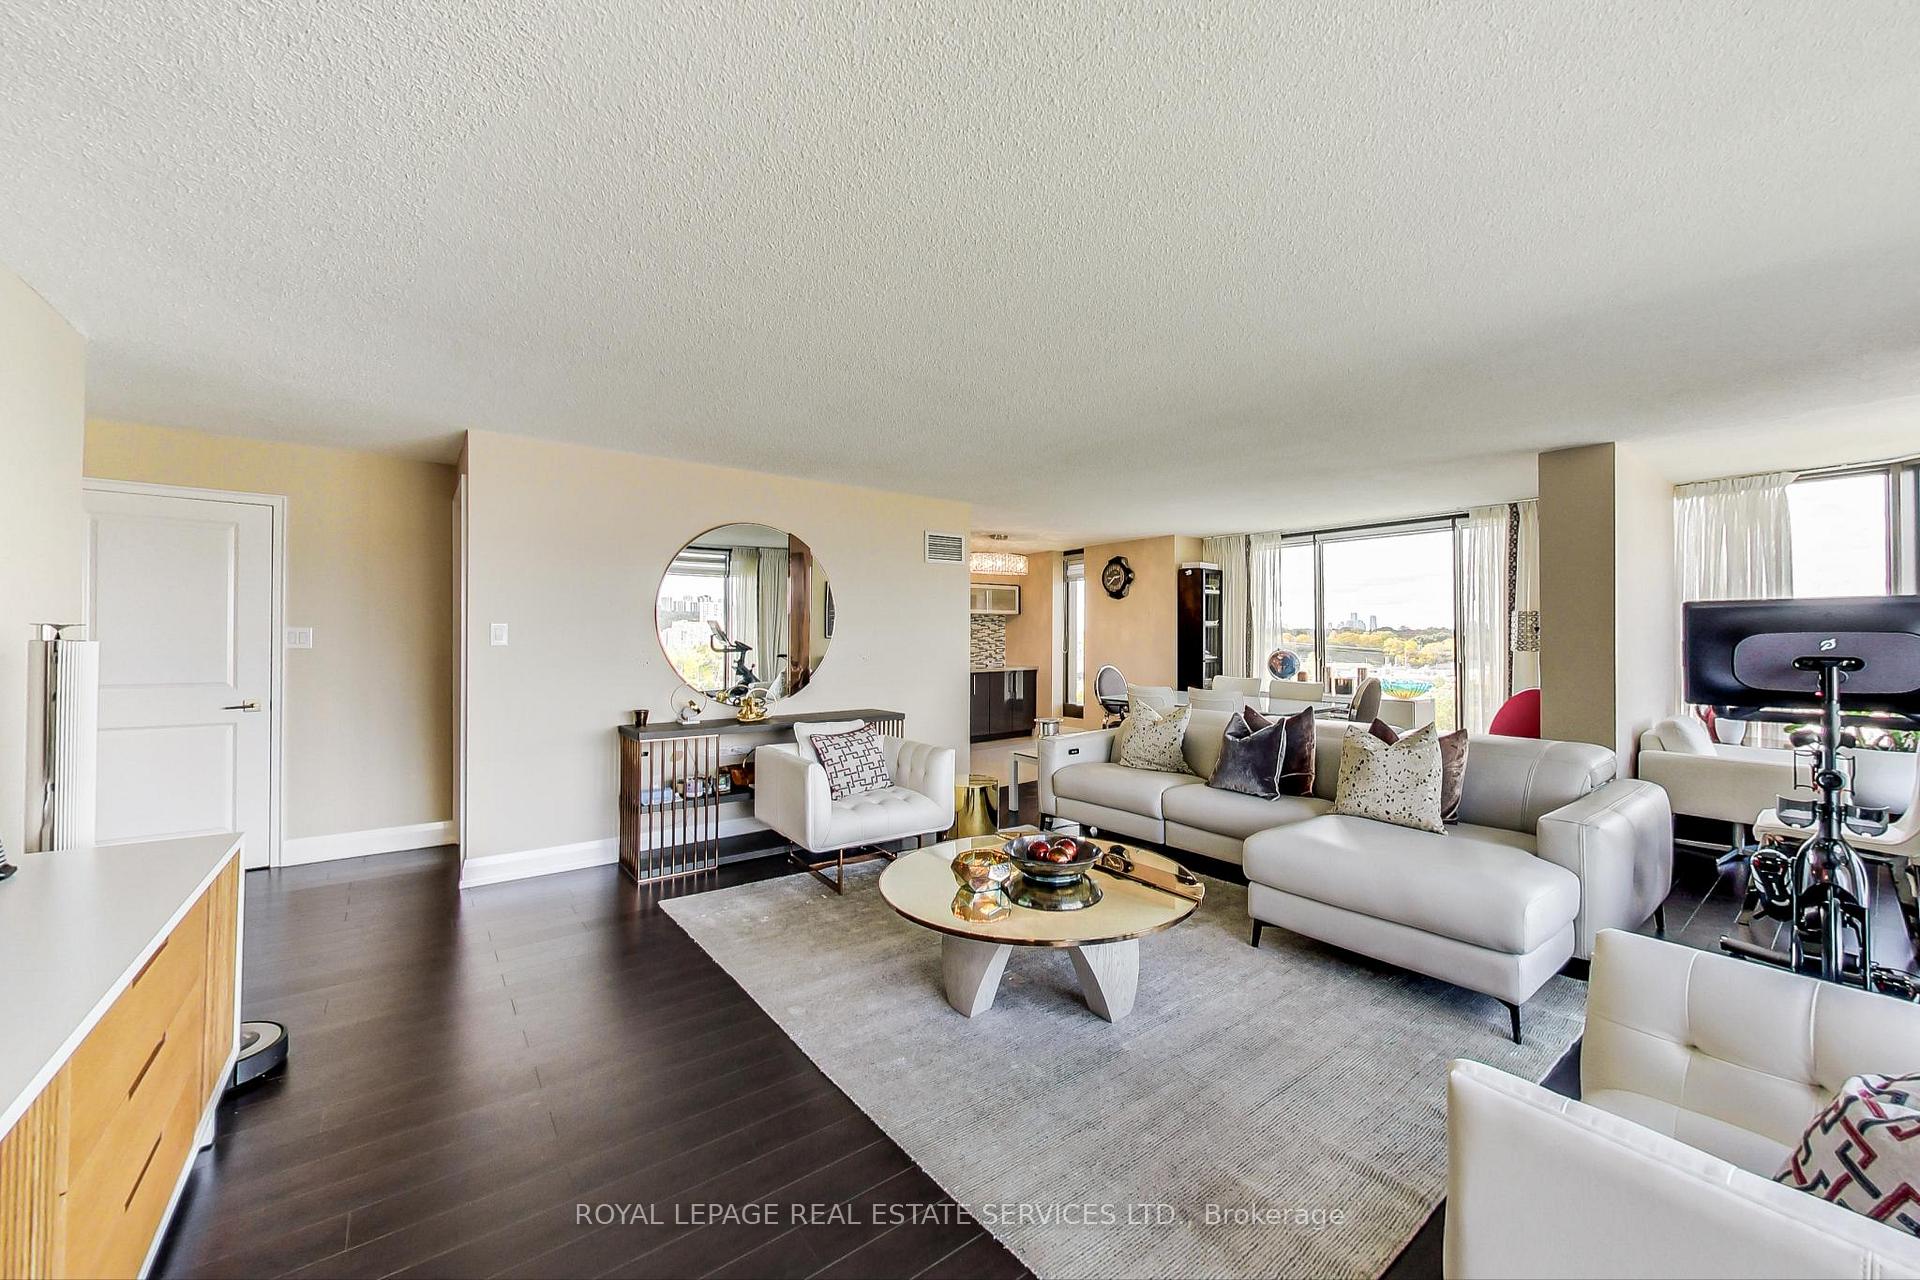
Experience the perfect fusion of space and luxury in this beautifully renovated, nearly 2,000sq.ft. condo overlooking the Humber River with stunning sunset vistas. Offering more room thanmost houses, this exquisite residence boasts a grand kitchen with a server/bar, seamlessly flowing into a grand sized living room and dining area. Spacious 3-bedroom, 3-bathroom layout adorned with modern finishes. Indulge in spa-inspired bathrooms and a separate suite with impressive proportions a brand-new ensuite. Enjoy the convenience of in-suite storage, additional on site storage, and two parking spaces with EV charging stations in the building. A striking galley hallway provides the perfect backdrop for your art collection, enhancing the refined ambiance of this exceptional home. ** EXTRAS ** 24-hour concierge & security | Tennis & squash courts | Indoor pool | Billiards | Guest suites |Library | BBQ area | On-site restaurant & spa | Party room | Convenience store | Private shuttle to downtown & more.
FOR SALE: $1,198,000
MLS® ID W13703410
Interior Details
Cooling: Central Air
Total Rooms: 6
Kitchens: 1
Laundry: In-Suite L
Exposure: NORTH EAST
Patio Terrace: Juliette
Building Details
Basement Type: None
Fuel: Gas
Garage Type: Underground
Heating: Water
Construction: Concrete
Pet Friendly: Yes-with Restrictions
Parking Details
Parking Spaces: 2
Parking Designation: Underground
Fee Details
Maintenance Fees: $2,336.11
Taxes: $3,996.66
Common Element Included: n
Land Details
Cross Streets: Palace pIer Crt / Lake Shore Blvd W
Building Amenities
Car Wash
Community BBQ
Exercise Room
Game Room
Indoor Pool
Party Room/Meeting Room
Rooms
Bedroom 2: 5.6 x 3.6 ft
Hardwood Floor, Double Closet, 4 Pc Ensuite
Hardwood Floor, Double Closet, 4 Pc Ensuite
Dining Room: 5.1 x 8.2 ft
Open Concept, Combined w/Living
Open Concept, Combined w/Living
Kitchen: 2.8 x 7.3 ft
Tile Floor, B/I Bar, Stainless Steel Appl
Tile Floor, B/I Bar, Stainless Steel Appl
Bedroom 3: 3.6 x 2.7 ft
Hardwood Floor, Double Closet, Window
Hardwood Floor, Double Closet, Window
Living Room: 5.1 x 8.2 ft
Open Concept, Combined w/Dining
Open Concept, Combined w/Dining
Primary Bedroom: 4.7 x 3.4 ft
Hardwood Floor, Walk-In Closet(s), 4 Pc Ensuite
Hardwood Floor, Walk-In Closet(s), 4 Pc Ensuite
Map
Listed by: ROYAL LEPAGE REAL ESTATE SERVICES LTD.
Similar Listings For Sale
*** This website may only be used by consumers that have a bona fide interest in the purchase, sale, or lease of real estate of the type being offered via the website.
**** The data is deemed reliable but is not guaranteed accurate by TRREB.



