
10 Drummond Street #505
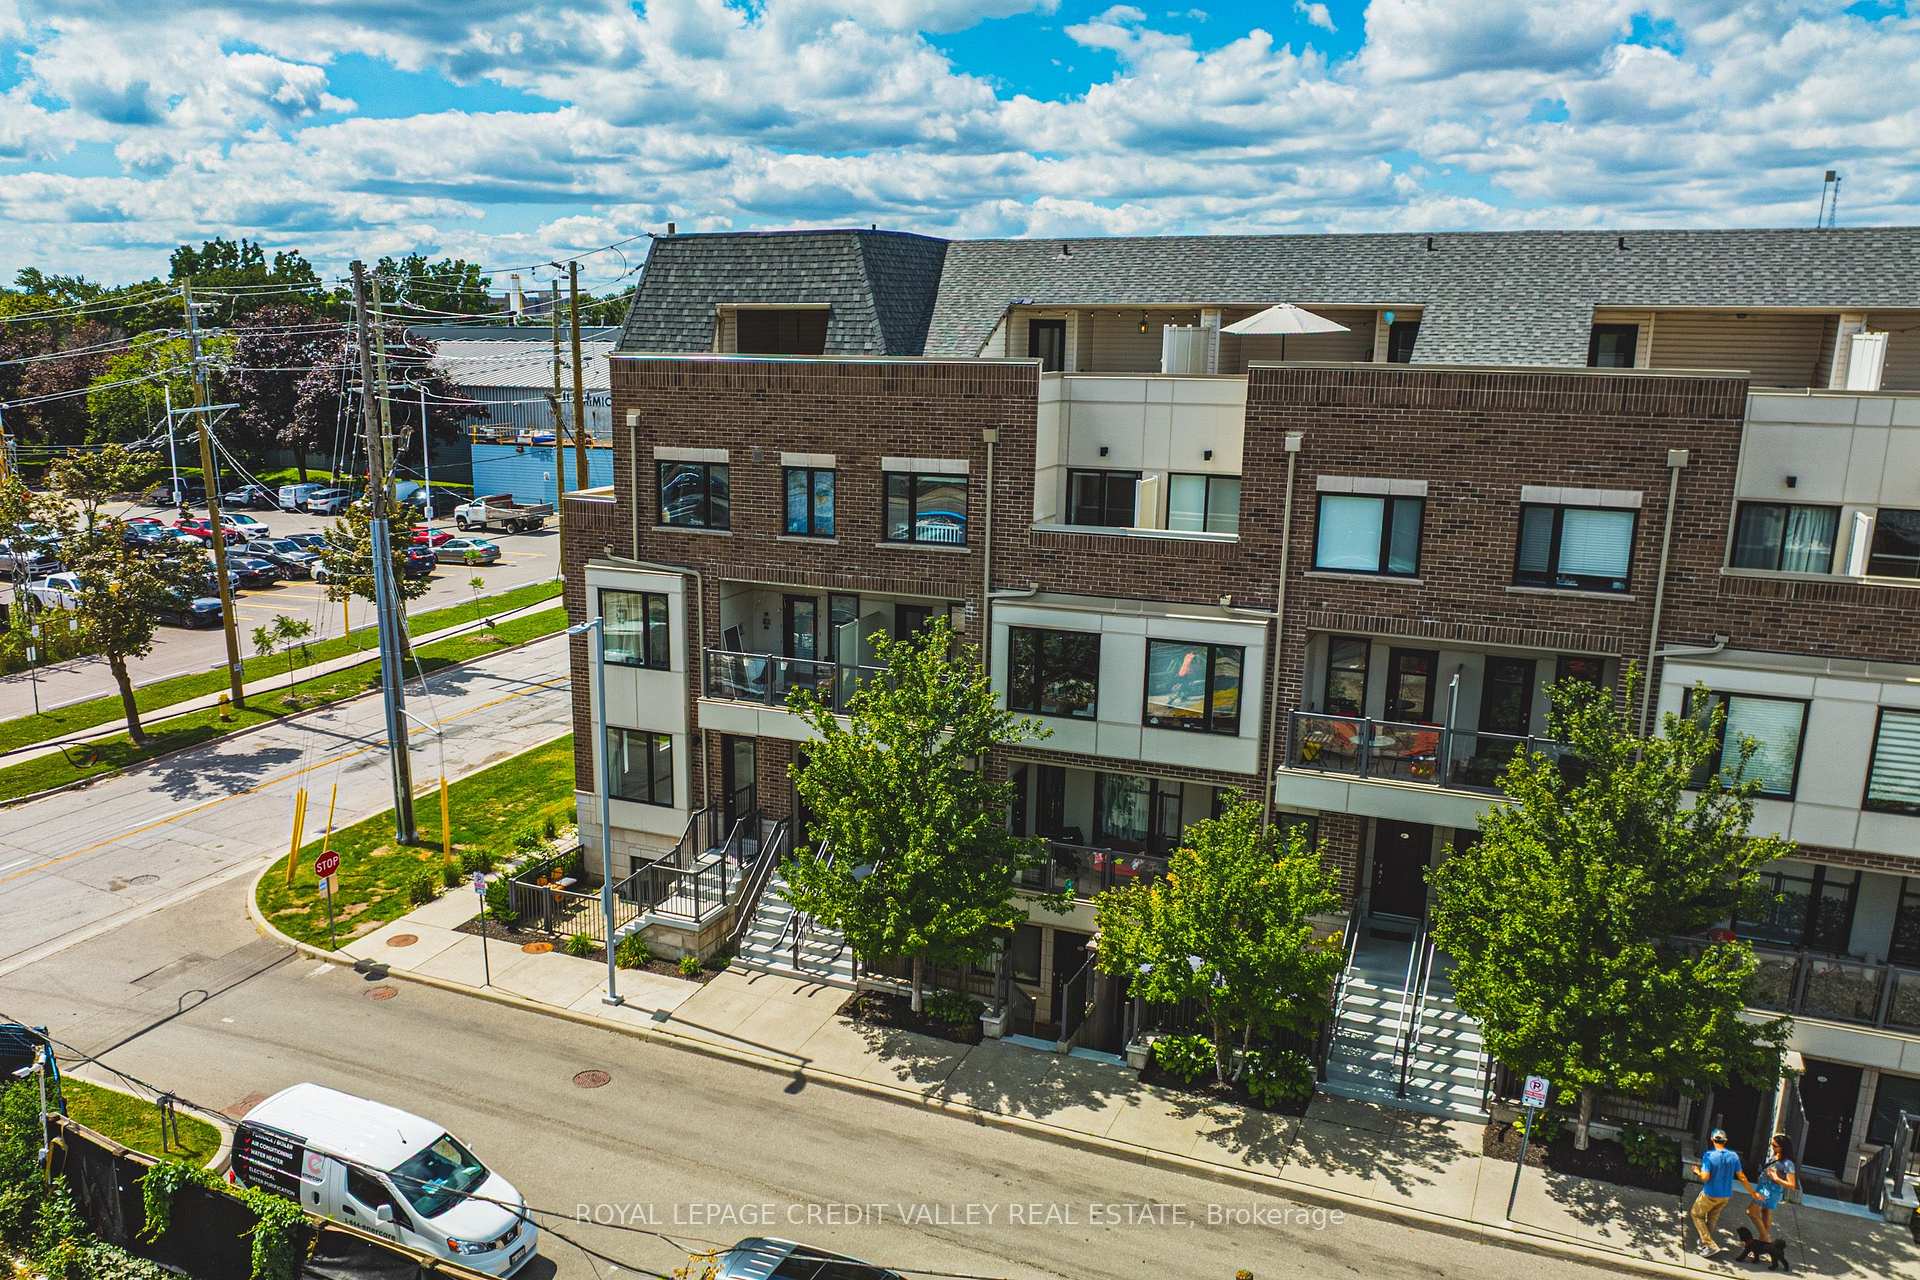
TORONTO CONDO TOWNHOUSE
- Humber Bay Shores
- 2 Bed
- 3 Bath
- MPAC SqFt
- 5 Days on Market
- Virtual Tour
Welcome to stylish urban living in the heart of Mimico! **NOTE 2 PARKING SPOTS** This bright and spacious 3-storey stacked townhouse offers 2 bedrooms, 3 bathrooms, 2 private balconies and an incredible private rooftop terrace - the ultimate outdoor space for entertaining, relaxing, summer BBQs or enjoying warm evenings under the stars. Freshly painted from top to bottom and filled with natural light, this move-in-ready home offers a functional multi-level layout with a great balance of comfortable living space and privacy, while multiple outdoor areas make this home truly stand out. Thoughtful upgrades include Hunter Douglas automated smart blinds, high-end appliances and hard-surface flooring throughout, while two owned parking spaces and a large storage locker add valuable everyday convenience. Location is hard to beat! With Mimico GO Station directly across the street, commuting is a breeze, getting you to Union Station in 15 minutes, while the iconic SanRemo Bakery is just down the street. Enjoy easy access to restaurants, shopping, parks, the Waterfront, and everything Mimico has to offer!
FOR SALE: $779,000
MLS® ID W13706128
Interior Details
Cooling: Central Air
Total Rooms: 5
Kitchens: 1
Laundry: Laundry Ro
Exposure: EAST
Patio Terrace: Terrace
Building Details
Year Built: 6-10
Basement Type: None
Fuel: Gas
Garage Type: Underground
Heating: Forced Air
Construction: Brick
Pet Friendly: Yes-with Restrictions
Parking Details
Parking Spaces: 0
Parking Designation: Underground
Fee Details
Maintenance Fees: $538.08
Taxes: $3,736.81
Common Element Included: y
Land Details
Cross Streets: Royal York Rd & Drummond St
Property Features
Hospital
Library
Park
Place Of Worship
Public Transit
School
Building Amenities
BBQs Allowed
Bike Storage
Other
Visitor Parking
Rooms
Kitchen: 4.56 x 2.98 ft
Ceramic Floor, Breakfast Bar, Stainless Steel Appl
Ceramic Floor, Breakfast Bar, Stainless Steel Appl
Dining Room: 4.41 x 1.98 ft
Laminate, Open Concept
Laminate, Open Concept
Primary Bedroom: 4.49 x 3.28 ft
Laminate, 3 Pc Ensuite, W/O To Balcony
Laminate, 3 Pc Ensuite, W/O To Balcony
Bedroom 2: 2.81 x 2.61 ft
Laminate, Closet, Window
Laminate, Closet, Window
Living Room: 5.64 x 3.6 ft
Laminate, Open Concept, W/O To Balcony
Laminate, Open Concept, W/O To Balcony
Map
Listed by: ROYAL LEPAGE CREDIT VALLEY REAL ESTATE
Similar Listings For Sale
*** This website may only be used by consumers that have a bona fide interest in the purchase, sale, or lease of real estate of the type being offered via the website.
**** The data is deemed reliable but is not guaranteed accurate by TRREB.



