
85 Albani Street #3
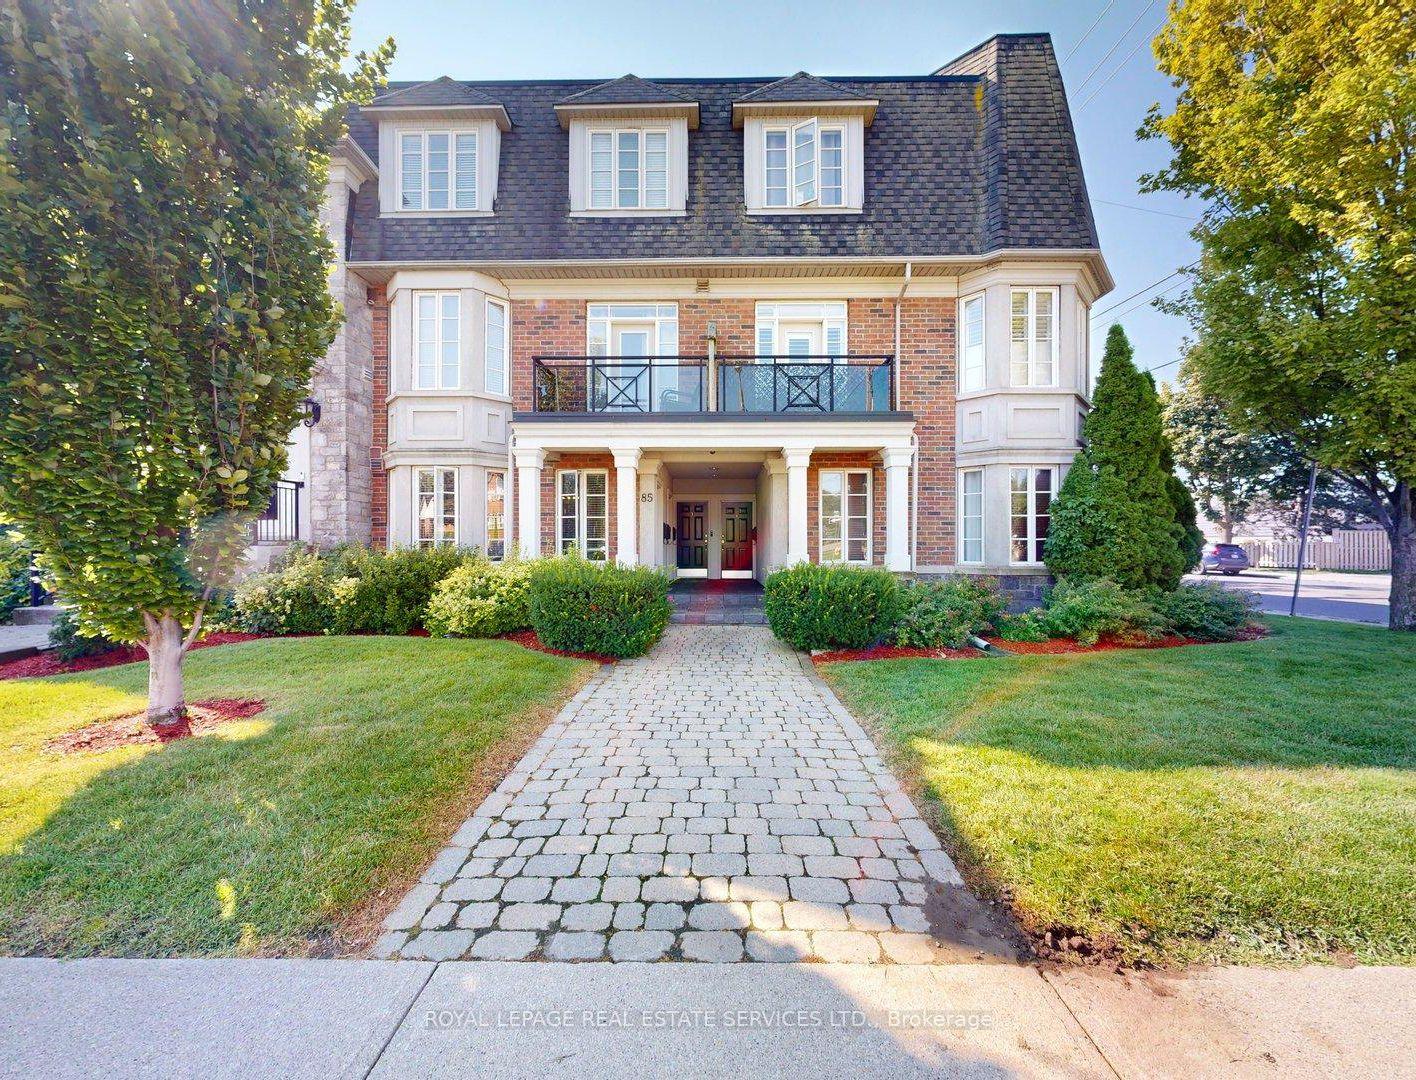
TORONTO CONDO TOWNHOUSE
- Humber Bay Shores
- 2 Bed
- 1 Bath
- MPAC SqFt
- 1 Day on Market
- Virtual Tour
Incredible location! Royal York & Lakeshore. Walk to the lake, parks, and trails. Enjoy restaurants, shopping in the area or jump on the 24 hr. streetcar and go where you please. Bright & Spacious 2 Level Townhouse with Over 1215 Sq. Ft. Of Finished Space! LED lighting. Open Concept With 9 Ft Ceilings & Engineered Hardwood. Living and Dining Room have a Walk Out to the Balcony (Natural Gas Line For BBQ) Primary Bedroom Has A Large W/I Closet. Laundry on third Level , One Car Garage with B/I shelving. Go Train Stations and TTC Transit close by, Schools. Roof is being redone by Condo Corp. Visitor Parking by garages. Home Inspection Available.
FOR SALE: $799,000
MLS® ID W13709694
Interior Details
Cooling: Central Air
Total Rooms: 5
Kitchens: 1
Laundry: In-Suite L
Exposure: SOUTH
Patio Terrace: Open
Building Details
Basement Type: None
Fuel: Gas
Garage Type: Attached
Heating: Forced Air
Construction: Brick, Stucco (Plaster)
Pet Friendly: Yes-with Restrictions
Parking Details
Parking Spaces: 0
Fee Details
Maintenance Fees: $504.54
Taxes: $3,736.81
Common Element Included: y
Land Details
Cross Streets: Royal York / Lakeshore
Property Features
Lake/Pond
Park
Public Transit
School
Rooms
Bedroom 2: 4.09 x 2.57 ft
Closet, Hardwood Floor, Closet Organizers
Closet, Hardwood Floor, Closet Organizers
Primary Bedroom: 5.23 x 3.56 ft
Walk-In Closet(s), Closet Organizers, Hardwood Floor
Walk-In Closet(s), Closet Organizers, Hardwood Floor
Living Room: 6.12 x 4.32 ft
Open Concept, California Shutters, Hardwood Floor
Open Concept, California Shutters, Hardwood Floor
Kitchen: 3.21 x 3.15 ft
Breakfast Bar, Double Sink
Breakfast Bar, Double Sink
Dining Room: 6.12 x 4.32 ft
Hardwood Floor, California Shutters, W/O To Balcony
Hardwood Floor, California Shutters, W/O To Balcony
Map
Listed by: ROYAL LEPAGE REAL ESTATE SERVICES LTD.
Similar Listings For Sale
*** This website may only be used by consumers that have a bona fide interest in the purchase, sale, or lease of real estate of the type being offered via the website.
**** The data is deemed reliable but is not guaranteed accurate by TRREB.



