
3 Marine Parade Drive #1607
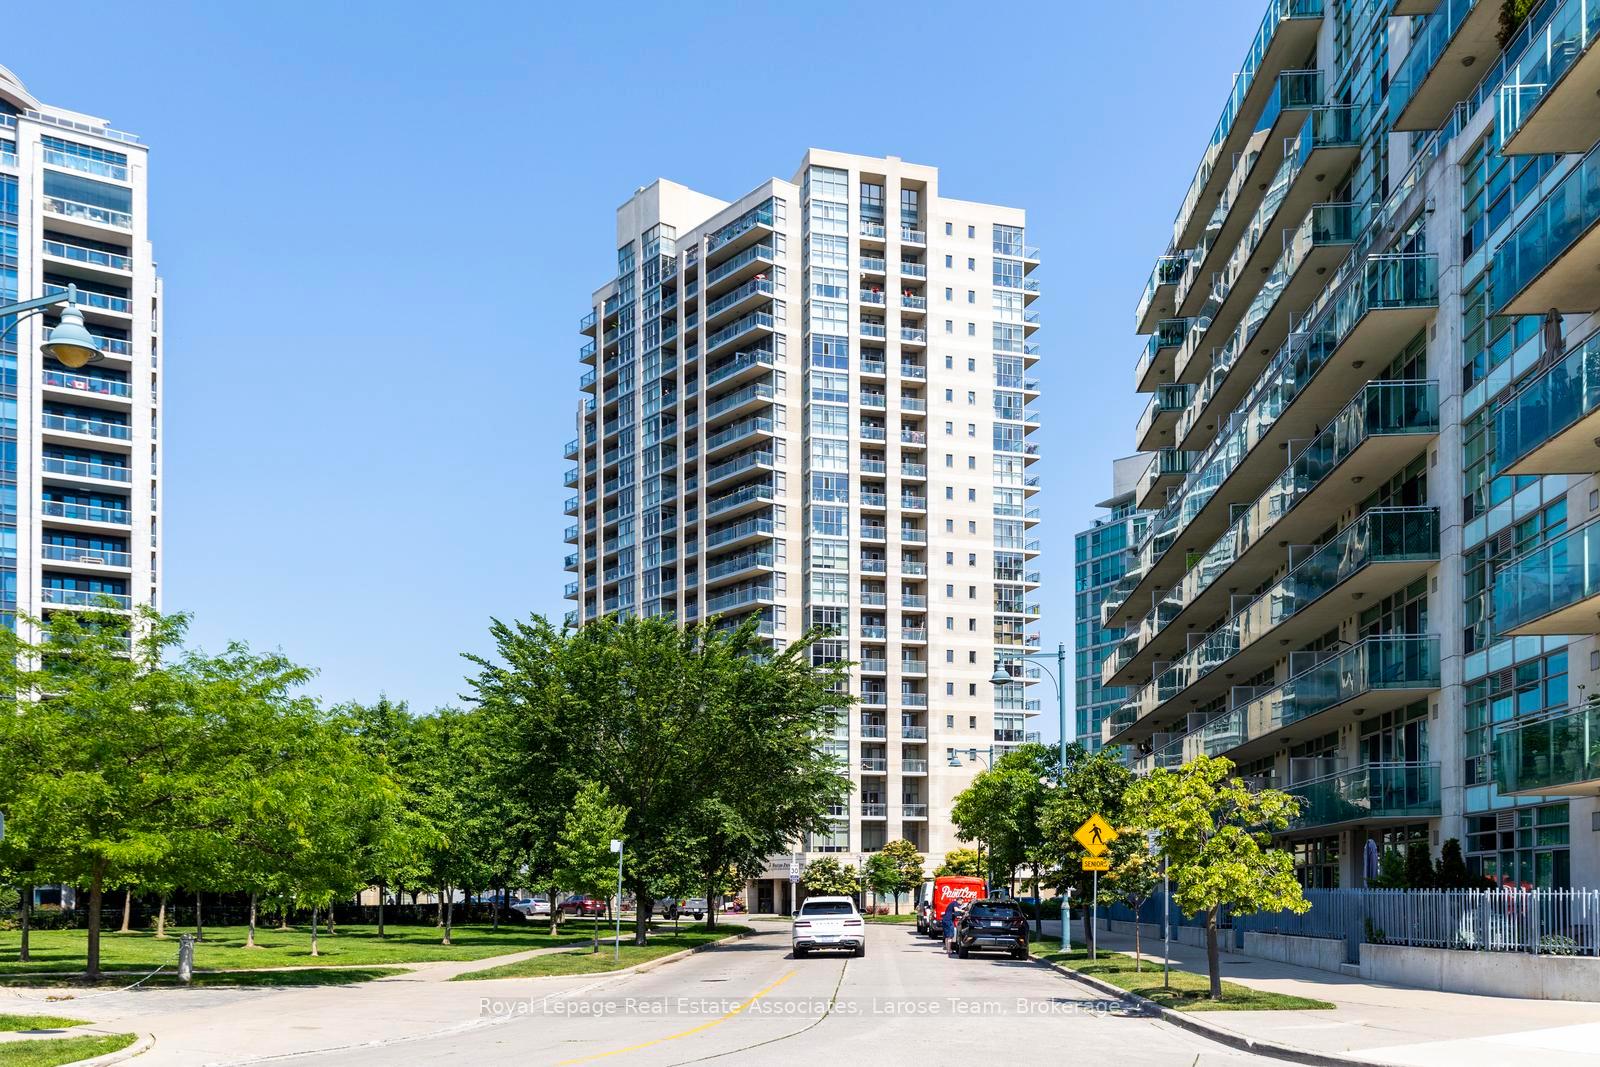
TORONTO CONDO APARTMENT
- Humber Bay Shores
- 1 Bed
- 1 Bath
- Builder Fl SqFt
- 2 Days on Market
Retirement Living at Hearthstone by the Bay! This bright and inviting one-bedroom retirement condo has just been renovated with a beautiful, fresh and updated kitchen, adding a modern touch to this comfortable and thoughtfully designed suite.The suite features beautiful hardwood floors, a spacious bedroom, full bathroom with walk in shower, convenient in-suite laundry, and a bright, airy layout designed for both comfort and privacy. Hearthstone by the Bay is a vibrant retirement community offering the best of both worlds - the independence and security of owning your own condo, combined with the services, amenities and social lifestyle of a premier retirement community. The mandatory monthly service package includes 4 hours of housekeeping, a $298.40 monthly meal credit, 24-hour nurse access, fitness classes, daily activities, shuttle service and more. Personal care services are also available, including care up to 24/7 as needed. Enjoy an exceptional selection of amenities including a dining room with fabulous meals, a pub, billiards area, library, movie theatre, fitness centre with therapeutic pool, outdoor terrace and more! Mandatory Club Fee: $1,990.85 + HST/month for one occupant. Additional occupant: $274.34 + HST/month. See Schedule C for a full list of what is included!
FOR SALE: $309,000
MLS® ID W13722020
Interior Details
Cooling: Central Air
Total Rooms: 5
Kitchens: 1
Laundry: Ensuite
Exposure: NORTH
Patio Terrace: Open
Building Details
Basement Type: None
Fuel: Gas
Garage Type: Underground
Heating: Forced Air
Construction: Concrete
Pet Friendly: Yes-with Restrictions
Parking Details
Parking Spaces: 1
Parking Designation: None
Fee Details
Maintenance Fees: $670.02
Taxes: $1,595
Common Element Included: n
Land Details
Cross Streets: Lakeshore & Palace Pier
Property Features
Hospital
Lake/Pond
Marina
Park
Public Transit
Building Amenities
Concierge
Gym
Indoor Pool
Media Room
Recreation Room
Visitor Parking
Rooms
Sunroom: 3.33 x 2.11 ft
Window Floor to Ceiling, W/O To Balcony
Window Floor to Ceiling, W/O To Balcony
Dining Room: 3.33 x 2.11 ft
Window Floor to Ceiling, Hardwood Floor, W/O To Balcony
Window Floor to Ceiling, Hardwood Floor, W/O To Balcony
Bedroom: 3.07 x 3.05 ft
Window Floor to Ceiling, Hardwood Floor, Large Closet
Window Floor to Ceiling, Hardwood Floor, Large Closet
Kitchen: 2.9 x 2.29 ft
Hardwood Floor, Stainless Steel Appl, B/I Shelves
Hardwood Floor, Stainless Steel Appl, B/I Shelves
Living Room: 4.17 x 3.16 ft
Crown Moulding, Hardwood Floor
Crown Moulding, Hardwood Floor
Map
Listed by: Royal Lepage Real Estate Associates, Larose Team
Similar Listings For Sale
*** This website may only be used by consumers that have a bona fide interest in the purchase, sale, or lease of real estate of the type being offered via the website.
**** The data is deemed reliable but is not guaranteed accurate by TRREB.



