
30 Shore Breeze Drive #1319
TORONTO CONDO APARTMENT
- Humber Bay Shores
- 2 Bed
- 1 Bath
- MPAC SqFt
- 24 Days on Market
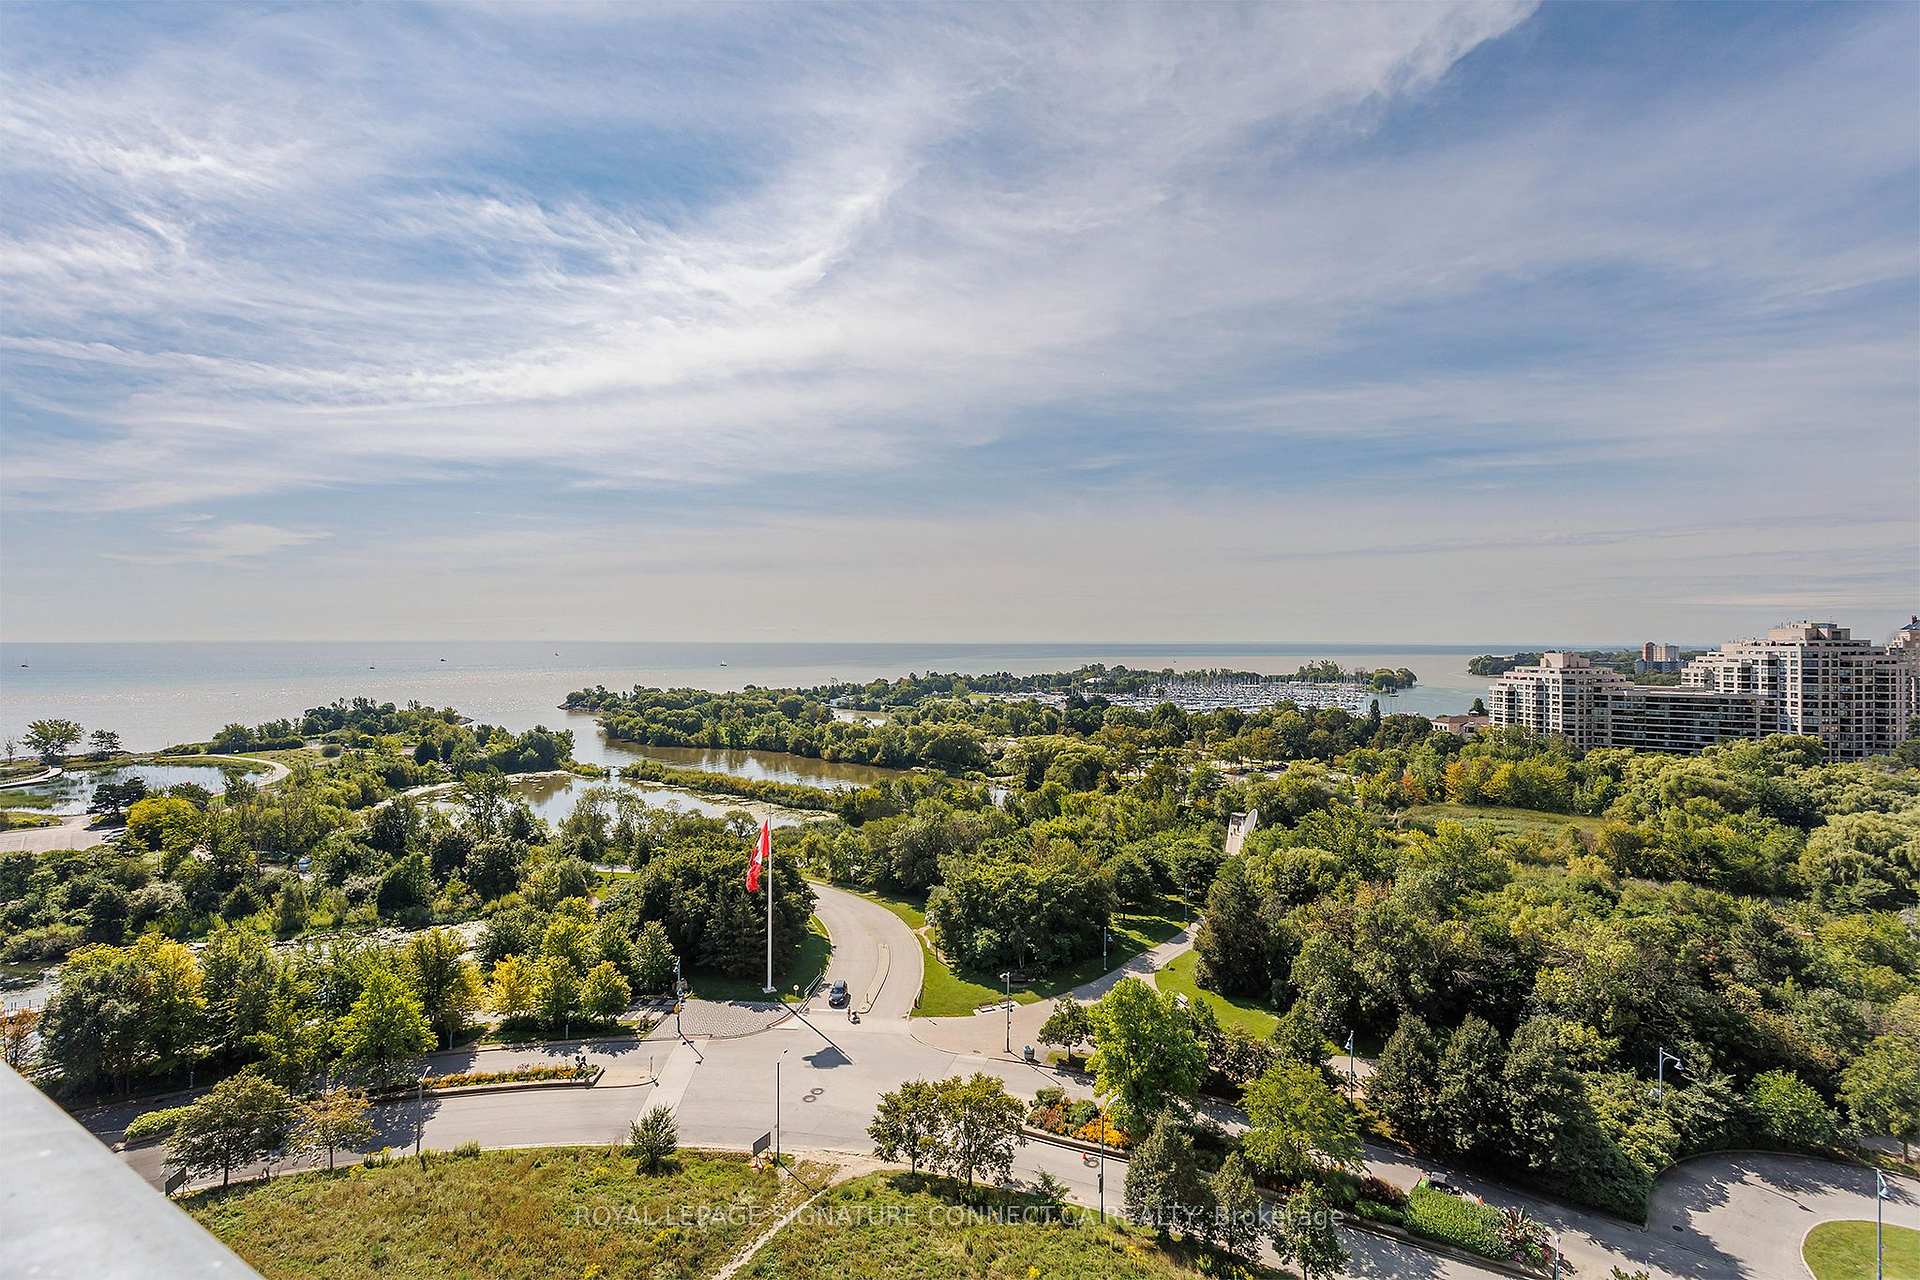
Life is better on the lake! Enjoy breathtaking water views from every room, a sun drenched south facing balcony and a perfect open concept layout with breezy ten foot ceilings and zero wasted space. A modern L-shaped corner kitchen offers ample storage and counter space with room to entertain. The king sized bedroom features a walk in closet and serene morning views of Lake Ontario. The generously sized den can easily accommodate WFH or an overnight guest. Best of all, a sprawling 6.8 x 20 foot extra deep balcony offers a dreamy al fresco retreat for lounging and dining with forever water and park views. Resort inspired amenities include: state of the art gym, massive salt water pool, hot tub, his and her saunas, movie theatre, outdoor terraces, party room, massage chairs, a pet spa, 24/7 concierge/security, guest suites and so much more. Perfectly positioned along Toronto's vibrant waterfront, you're just steps to scenic trails, waterfront parks, restaurants, cafes, groceries, TTC, and quick access to the QEW. Parking and locker included.
FOR SALE: $599,000
MLS® ID W13753768
Interior Details
Cooling: Central Air
Total Rooms: 5
Kitchens: 1
Laundry: Ensuite
Exposure: SOUTH WEST
Patio Terrace: Open
Building Details
Year Built: 6-10
Basement Type: None
Fuel: Gas
Garage Type: Underground
Heating: Forced Air
Construction: Concrete
Pet Friendly: Yes-with Restrictions
Parking Details
Parking Spaces: 1
Parking Designation: Underground
Fee Details
Maintenance Fees: $647
Taxes: $3,092.26
Common Element Included: n
Land Details
Cross Streets: LAKESHORE/PARKLAWN
Building Amenities
Concierge
Game Room
Gym
Indoor Pool
Rooftop Deck/Garden
Sauna
Rooms
Kitchen: 2.15 x 2.21 ft
Ceramic Floor, Stainless Steel Appl
Ceramic Floor, Stainless Steel Appl
Bedroom: 3.42 x 3.11 ft
Hardwood Floor, Closet
Hardwood Floor, Closet
Living Room: 6.81 x 3.15 ft
Combined w/Dining, Hardwood Floor, W/O To Balcony
Combined w/Dining, Hardwood Floor, W/O To Balcony
Den: 2.42 x 2.31 ft
Hardwood Floor
Hardwood Floor
Dining Room: 6.81 x 3.15 ft
Combined w/Living, Hardwood Floor
Combined w/Living, Hardwood Floor
Map
Listed by: ROYAL LEPAGE SIGNATURE CONNECT.CA REALTY
Similar Listings For Sale
*** This website may only be used by consumers that have a bona fide interest in the purchase, sale, or lease of real estate of the type being offered via the website.
**** The data is deemed reliable but is not guaranteed accurate by TRREB.



