
2095 Lake Shore Boulevard W #102
TORONTO CONDO APARTMENT
- Waterford
- 4 Bed
- 3 Bath
- 3177 SqFt
- 5 Days on Market
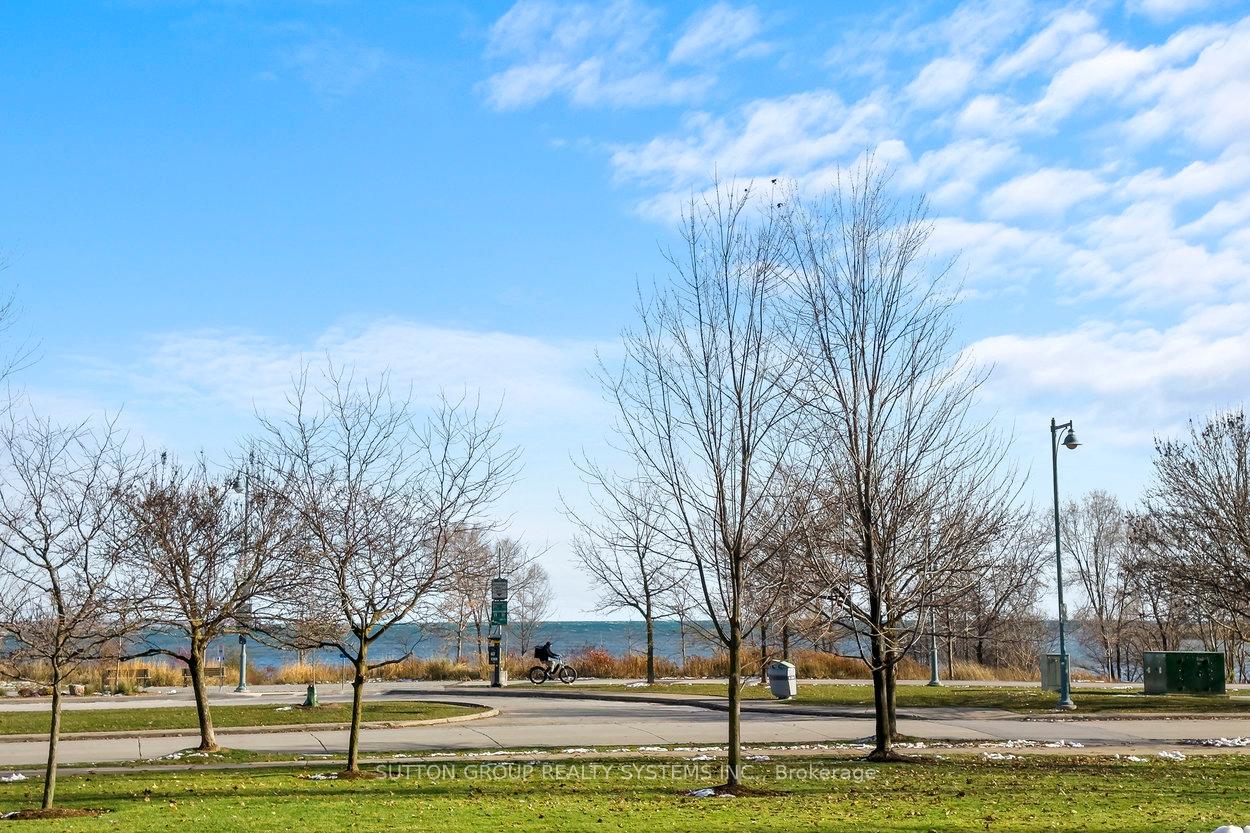
Welcome To The Luxurious Waterford Boutique Residences On The Shores Of Lake Ontario! Looking For Home-Style Living In A Condo? Look No Further! Nearly 3,200 Sq Ft of Exquisite, Luxurious Interior Living Space. Renovated, Custom Designed 2-Storey Unit In Boutique, Luxury Condo Building. 3 Spacious Bedrooms Plus Den. Expansive Terrace With Lake Views, Gas BBQ Connection and Water Hookup. Very Unique With 2 Parking With Direct, Private Entry To Unit. Perfect For Downsizers And Those Seeking A House With The Convenience Of Condo Living. 1 Locker. 9' Ceilings, Floor To Ceiling Windows. Gourmet Chef's Eat-In Kitchen Features Built-In Miele Fridge, Miele Dishwasher, 2 Built In Wall Ovens, Built In Microwave, Thermador Cooktop And Beverage Fridge. Park-Like Setting At Your Door Step. Explore All That The Humber Bay Shore Has To Offer From Cafes, Restaurants & Of Course The Expansive Martin Goodman Trail. Fantastic Location: Close To Downtown & Airport, Steps To Lake, Transit, Close To Highway.
FOR SALE: $2,725,000
MLS® ID W13762436
Interior Details
Cooling: Central Air
Total Rooms: 11
Kitchens: 1
Laundry: Ensuite
Exposure: SOUTH
Patio Terrace: Terrace
Building Details
Year Built: 16-30
Basement Type: None
Fuel: Gas
Garage Type: Underground
Heating: Heat Pump
Construction: Concrete
Pet Friendly: Yes-with Restrictions
Parking Details
Parking Spaces: 0
Parking Designation: None
Fee Details
Maintenance Fees: $4,171.22
Taxes: $10,474.27
Common Element Included: n
Land Details
Cross Streets: Lake Shore/Marine Parade
Property Features
Lake/Pond
Marina
Park
Public Transit
Terraced
Waterfront
Building Amenities
BBQs Allowed
Concierge
Guest Suites
Exercise Room
Lap Pool
Visitor Parking
Rooms
Dining Room: 9.65 x 7.47 ft
Marble Floor, Combined w/Living, Window Floor to Ceiling
Marble Floor, Combined w/Living, Window Floor to Ceiling
Powder Room: 1.61 x 1.44 ft
2 Pc Bath
2 Pc Bath
Bedroom 2: 4.91 x 3.94 ft
Double Closet, W/O To Terrace, Semi Ensuite
Double Closet, W/O To Terrace, Semi Ensuite
Other: 3.53 x 11.6 ft
South View, Overlook Water
South View, Overlook Water
Primary Bedroom: 5.26 x 5.6 ft
W/O To Terrace, His and Hers Closets, 5 Pc Ensuite
W/O To Terrace, His and Hers Closets, 5 Pc Ensuite
Kitchen: 4.44 x 5.65 ft
Granite Counters, B/I Appliances, Centre Island
Granite Counters, B/I Appliances, Centre Island
Laundry: 3.98 x 2.25 ft
Separate Room, Laundry Sink, Tile Floor
Separate Room, Laundry Sink, Tile Floor
Living Room: 9.65 x 7.47 ft
Marble Floor, Gas Fireplace, W/O To Terrace
Marble Floor, Gas Fireplace, W/O To Terrace
Bedroom 3: 5.34 x 3.89 ft
Hardwood Floor, Large Closet, Window Floor to Ceiling
Hardwood Floor, Large Closet, Window Floor to Ceiling
Pantry: 1.25 x 4.32 ft
Pantry, B/I Shelves, Pocket Doors
Pantry, B/I Shelves, Pocket Doors
Office: 3.4 x 3.74 ft
Hardwood Floor, French Doors, Separate Room
Hardwood Floor, French Doors, Separate Room
Map
Listed by: SUTTON GROUP REALTY SYSTEMS INC.
*** This website may only be used by consumers that have a bona fide interest in the purchase, sale, or lease of real estate of the type being offered via the website.
**** The data is deemed reliable but is not guaranteed accurate by TRREB.



