
39 Annie Craig Drive TH3
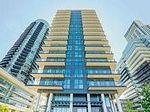
TORONTO CONDO TOWNHOUSE
- Humber Bay Shores
- 3 Bed
- 3 Bath
- MPAC SqFt
- 1 Day on Market
Experience refined waterfront living in this brand-new, never-lived-in 2-story townhouse nestled in the highly sought-after "Cove" location. Designed with an airy open-concept layout, the main level features durable laminate flooring throughout and a modern kitchen complete with stainless steel appliances, quartz countertops, a breakfast bar, and direct access to a private outdoor patio. Upstairs offers a quiet, functional retreat.Complete with a rare combination parking spot with an integrated storage room plus an additional locker, this home offers convenience at every turn-just steps from scenic walking paths, boutique shops, public transit, and major highways. Qualifying buyers may also be eligible for the New Housing Rebate, First-Time Home Buyer's Rebate, and Land Transfer Tax Rebates. NOTE:The Seller does not warrant that Purchasers will qualify for those rebates and all Purchase should obtain independent legal and tax advisor advise to confirm eligibility
FOR SALE: $1,295,000
MLS® ID W13775132
Interior Details
Cooling: Central Air
Total Rooms: 7
Kitchens: 1
Laundry: In Area
Exposure: NORTH
Patio Terrace: None
Building Details
Basement Type: None
Fuel: Gas
Garage Type: Underground
Heating: Forced Air
Construction: Concrete
Pet Friendly: Yes-with Restrictions
Parking Details
Parking Spaces: 1
Parking Designation: Underground
Fee Details
Maintenance Fees: $880
Taxes: $5,350
Common Element Included: n
Land Details
Cross Streets: Lakeshore/Parklawn
Property Features
Park
Public Transit
Building Amenities
Concierge
Exercise Room
Guest Suites
Gym
Party Room/Meeting Room
Visitor Parking
Rooms
Kitchen: 1.52 x 3.11 ft
Open Concept, Breakfast Bar, Stainless Steel Appl
Open Concept, Breakfast Bar, Stainless Steel Appl
Living Room: 3.07 x 2.75 ft
Laminate, Combined w/Dining, W/O To Porch
Laminate, Combined w/Dining, W/O To Porch
Bedroom 2: 3.38 x 2.05 ft
Laminate, Closet, Large Closet
Laminate, Closet, Large Closet
Dining Room: 5.76 x 3.11 ft
Laminate, Combined w/Living, Open Concept
Laminate, Combined w/Living, Open Concept
Primary Bedroom: 3.35 x 3.05 ft
4 Pc Ensuite, W/O To Balcony, Laminate
4 Pc Ensuite, W/O To Balcony, Laminate
Study: 6.11 x 0.64 ft
Open Concept, Laminate
Open Concept, Laminate
Foyer: 1.85 x 2.75 ft
Laminate, Open Concept
Laminate, Open Concept
Map
Listed by: RE/MAX REALTRON REALTY INC.
Similar Listings For Sale
*** This website may only be used by consumers that have a bona fide interest in the purchase, sale, or lease of real estate of the type being offered via the website.
**** The data is deemed reliable but is not guaranteed accurate by TRREB.



