
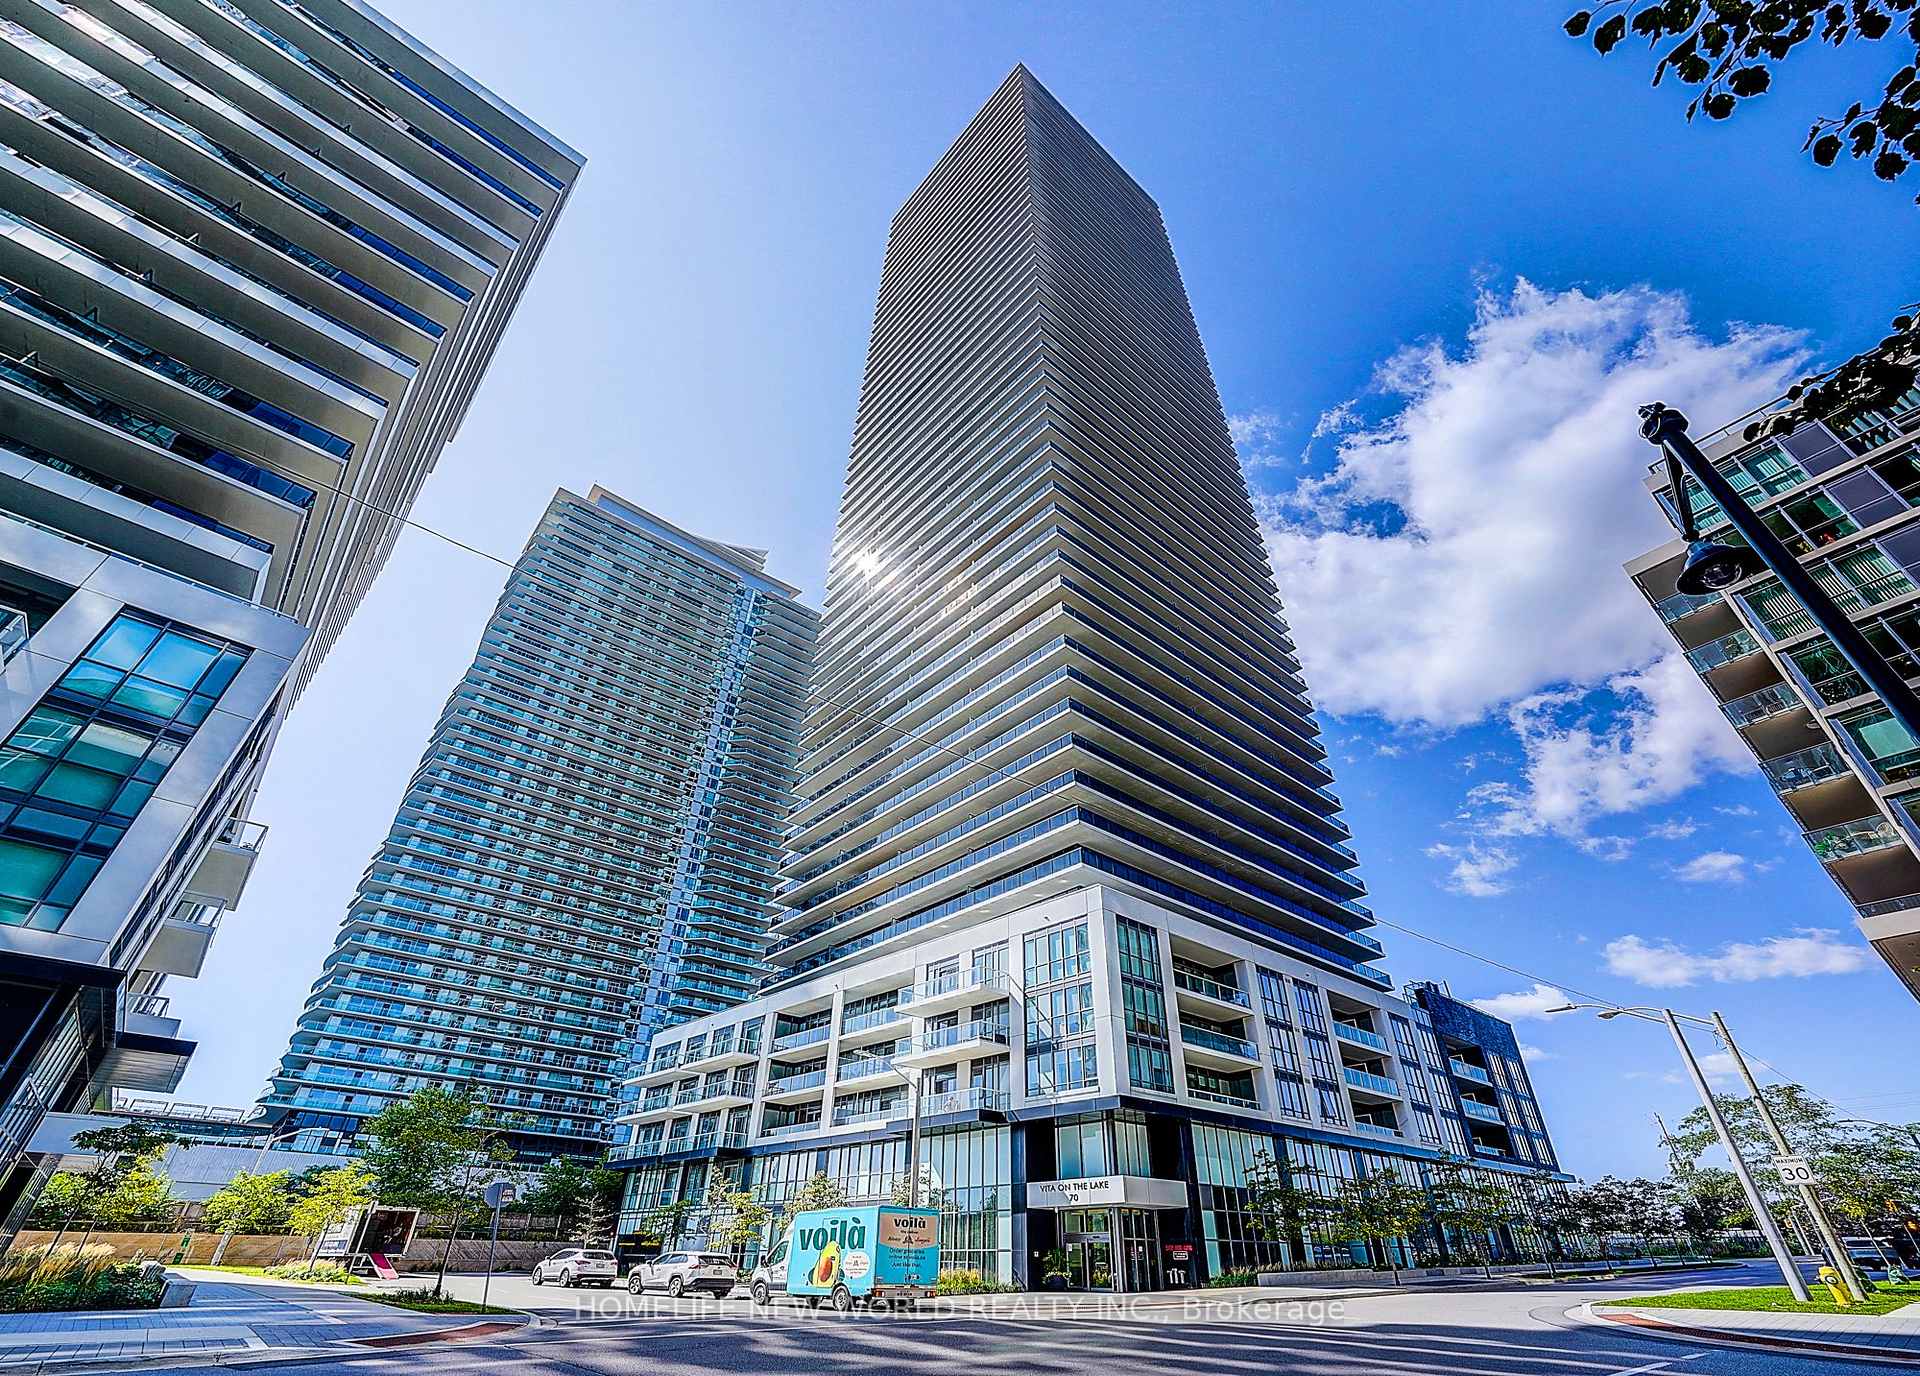
70 Annie Craig Drive #5204
TORONTO CONDO APARTMENT
- Vita On The Lake
- 3 Bed
- 3 Bath
- Builder SqFt
- 1 Day on Market
- Virtual Tour
Soaring above Toronto's waterfront on the 54th floor, this spectacular southeast-facing residence captures an extraordinary panorama of Lake Ontario and the city skyline. This exceptional 2-bedroom + den, 3-bathroom home features extensive luxury upgrades and refined finishes throughout. Floor-to-ceiling windows flood the sophisticated interior with natural light, while the expansive private balcony offers breathtaking, unobstructed lake and skyline views. The elegant open-concept design, spacious bedrooms and versatile den create an exceptional blend of luxury, comfort and functionality, this is a rare opportunity to experience elevated waterfront living at its finest. Humber Bay Shores is a coveted Toronto waterfront enclave where the tranquility of lakeside calm meets urban ease & upscale living. Steps to the Martin Goodman Trail and a vibrant dining & patio scene. Metro, Shoppers, LCBO & major banks are all walking Distant. With TTC at your door and a future GO station planned, access to downtown & beyond is seamless. Rising 56 storeys, Vitaon the Lake is a 4-year-old building offering refined amenities including 24/7 concierge, 5 high-speed elevators & on-site management. The 5th floor features a fully equipped fitness centre with cardio, weights, yoga studio, saunas, a stylish party room & private dining room with walkouts to the pool, sundeck & BBQ terrace. Two guest suites, ample visitor parking, underground car wash and pet wash stations provide daily convenience
FOR SALE: $1,695,000
MLS® ID W13776960
Interior Details
Cooling: Central Air
Total Rooms: 9
Kitchens: 1
Laundry: Ensuite
Exposure: SOUTH EAST
Patio Terrace: Open
Building Details
Year Built: 0-5
Basement Type: None
Fuel: Gas
Garage Type: Underground
Heating: Forced Air
Construction: Concrete
Pet Friendly: Yes-with Restrictions
Parking Details
Parking Spaces: 1
Parking Designation: Underground
Fee Details
Maintenance Fees: $1,118.31
Taxes: $8,171.86
Common Element Included: n
Land Details
Cross Streets: Lakeshore Blvd West & Parklawn
Property Features
Clear View
Lake/Pond
Marina
Park
Public Transit
Waterfront
Building Amenities
Bike Storage
Concierge
Gym
Outdoor Pool
Sauna
Visitor Parking
Rooms
Laundry: 2.28 x 1.92 ft
Laundry Sink, Mirrored Closet, Ceramic Floor
Laundry Sink, Mirrored Closet, Ceramic Floor
Foyer: 3.44 x 3.19 ft
2 Pc Bath, Double Closet, Pantry
2 Pc Bath, Double Closet, Pantry
Den: 2.76 x 2.61 ft
Laminate, Sliding Doors
Laminate, Sliding Doors
Living Room: 6.34 x 3.91 ft
Open Concept, Window Floor to Ceiling, Overlook Water
Open Concept, Window Floor to Ceiling, Overlook Water
Primary Bedroom: 4.82 x 4.18 ft
4 Pc Ensuite, His and Hers Closets, W/O To Balcony
4 Pc Ensuite, His and Hers Closets, W/O To Balcony
Bedroom 2: 5.14 x 3.96 ft
4 Pc Ensuite, Walk-In Closet(s), W/O To Balcony
4 Pc Ensuite, Walk-In Closet(s), W/O To Balcony
Dining Room: 3.92 x 2.64 ft
Open Concept, W/O To Balcony, SE View
Open Concept, W/O To Balcony, SE View
Kitchen: 6.34 x 2.9 ft
Quartz Counter, Centre Island, B/I Appliances
Quartz Counter, Centre Island, B/I Appliances
Other: 28.5 x 1.8 ft
Balcony, Window Floor to Ceiling, SE View
Balcony, Window Floor to Ceiling, SE View
Map
Listed by: HOMELIFE NEW WORLD REALTY INC.
Similar Listings For Sale
*** This website may only be used by consumers that have a bona fide interest in the purchase, sale, or lease of real estate of the type being offered via the website.
**** The data is deemed reliable but is not guaranteed accurate by TRREB.



