
2119 Lake Shore Boulevard W #217
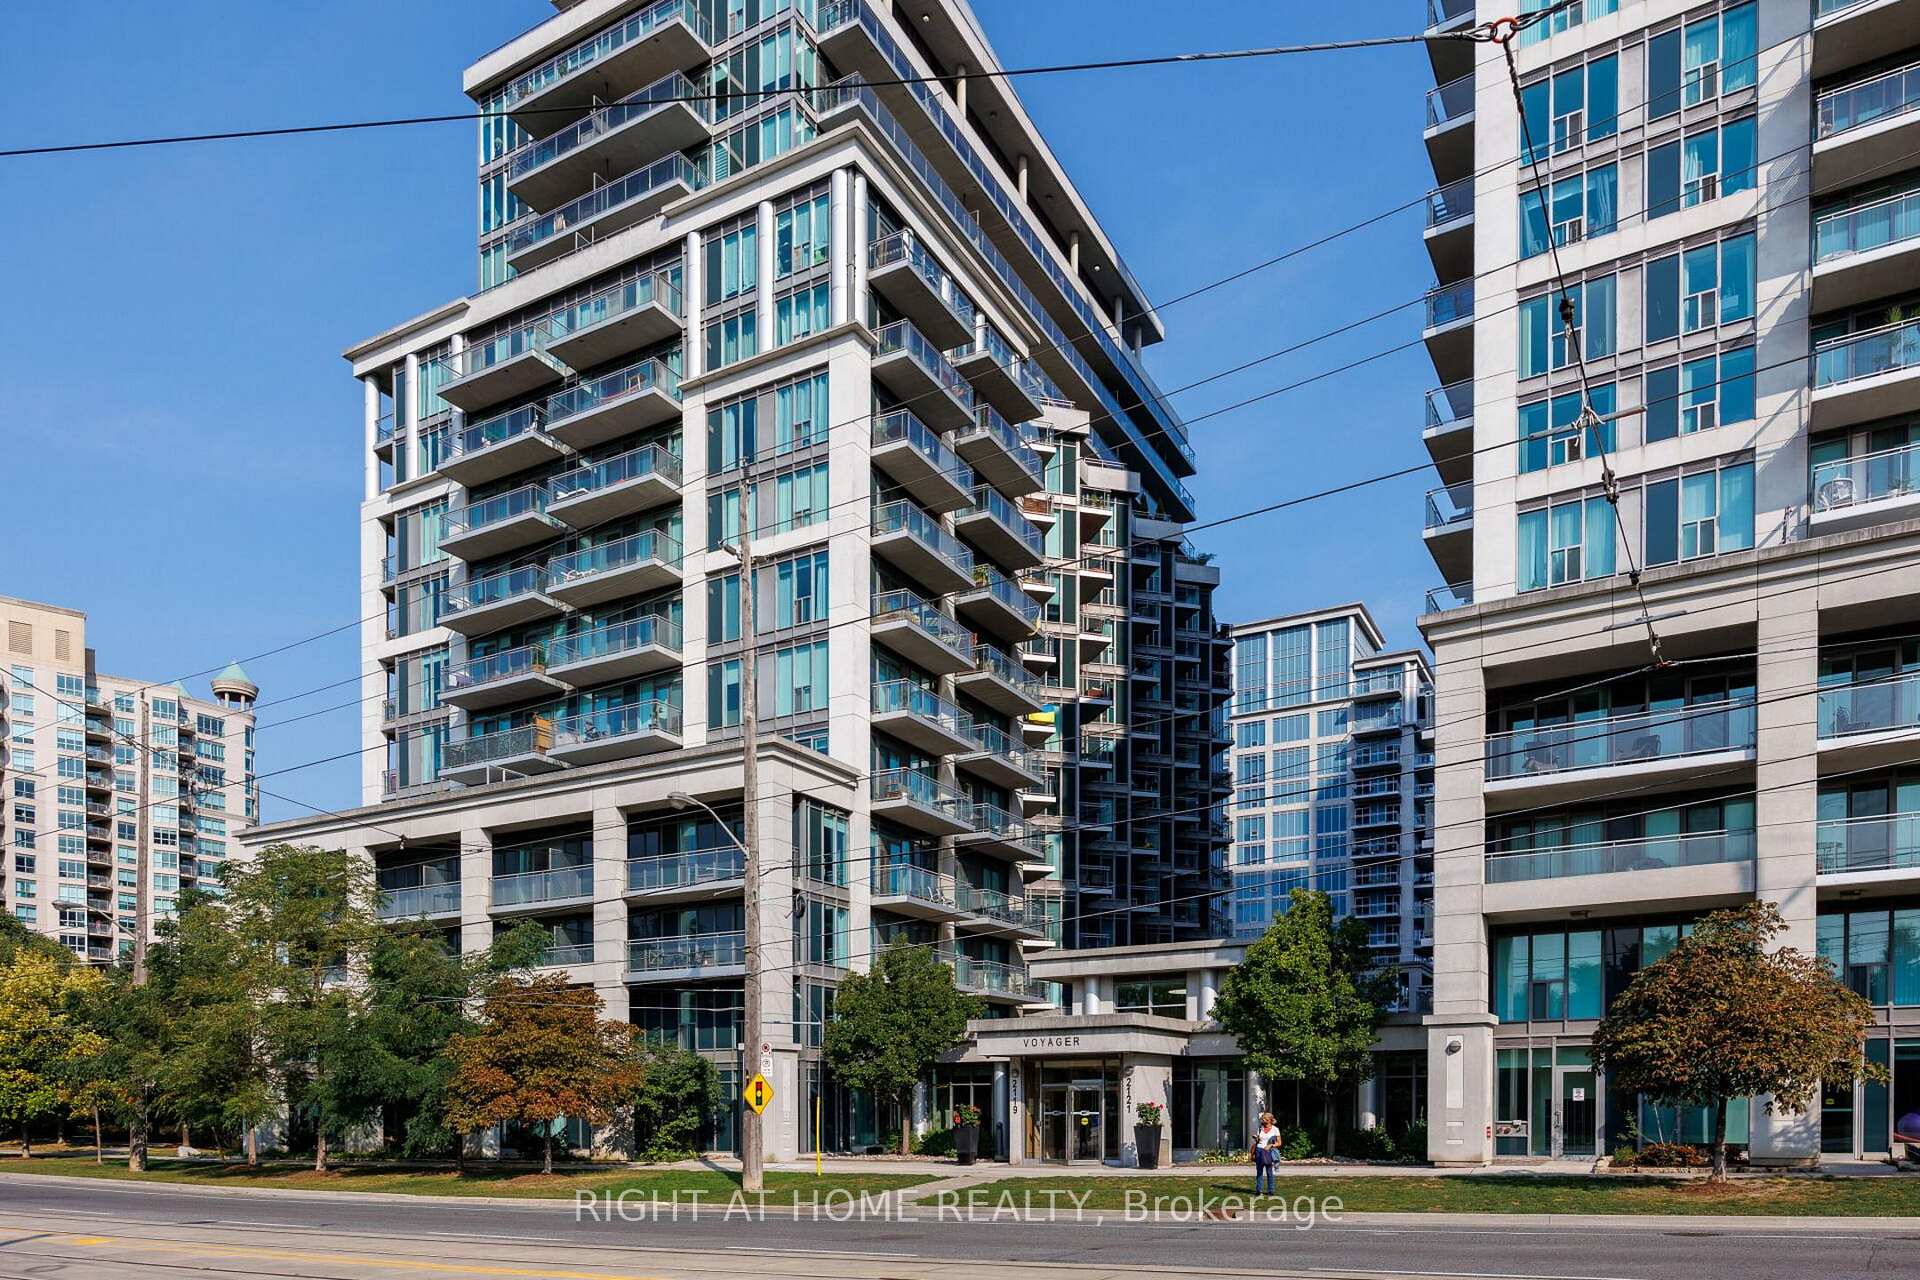
TORONTO CONDO APARTMENT
- Humber Bay Shores
- 2 Bed
- 2 Bath
- MPAC SqFt
- 31 Days on Market
WOW!!! Shows 10+++++ Located in one of Toronto's most sought-after neighborhoods, this bright and modern condo offers an ideal living space for young professionals, Small Families or those looking to downsize without compromising on location or style. The open-concept living area features large walk out balcony that flood the space with natural light, showcasing stunning city views. The spacious kitchen boasts sleek cabinetry, high-end stainless steel appliances, and ample counter space perfect for preparing meals or entertaining guests. The cozy bedroom provides a peaceful retreat, with 4 piece ensuite Bath while the versatile den can be used as a home office, guest room, or even additional storage. Enjoy an abundance of building amenities including a fitness center, Indoor Swimming Pool, Hot tub Jacuzzi, Guest Suites, Theatre, Golf Simulators, Library, 24/7 concierge, and more. With easy access to public transit, world-class shopping, Water front trails, Parks, fine dining and entertainment. this condo is the ultimate urban living experience. Don't miss out on the opportunity to live in this vibrant, highly desirable downtown location. Book your showing today! BONUS. MAINTAINANCE INCLUDES ALL OF THE UTILITIES.
FOR SALE: $585,000
MLS® ID W13783320
Interior Details
Cooling: Central Air
Total Rooms: 5
Kitchens: 1
Laundry: Ensuite
Exposure: SOUTH WEST
Patio Terrace: Open
Building Details
Year Built: 16-30
Basement Type: None
Fuel: Electric
Garage Type: Underground
Heating: Heat Pump
Construction: Brick, Concrete
Pet Friendly: Yes-with Restrictions
Parking Details
Parking Spaces: 1
Parking Designation: None
Fee Details
Maintenance Fees: $965.55
Taxes: $2,746.99
Common Element Included: n
Land Details
Cross Streets: Lake Shore Blvd. W & Parklawn
Property Features
Cul de Sac/Dead End
Golf
Lake Access
Library
Park
Public Transit
Building Amenities
BBQs Allowed
Concierge
Guest Suites
Gym
Indoor Pool
Visitor Parking
Rooms
Primary Bedroom: 5.62 x 5.05 ft
Mirrored Closet, 4 Pc Ensuite, Vinyl Floor
Mirrored Closet, 4 Pc Ensuite, Vinyl Floor
Kitchen: 3.18 x 2.45 ft
Quartz Counter, B/I Appliances, Modern Kitchen
Quartz Counter, B/I Appliances, Modern Kitchen
Living Room: 4.2 x 3.83 ft
W/O To Balcony, Open Concept, Combined w/Dining
W/O To Balcony, Open Concept, Combined w/Dining
Dining Room: 4.2 x 3.83 ft
Combined w/Living, Hardwood Floor
Combined w/Living, Hardwood Floor
Den: 2.67 x 1.67 ft
Glass Doors, Separate Room, Hardwood Floor
Glass Doors, Separate Room, Hardwood Floor
Map
Listed by: RIGHT AT HOME REALTY
Similar Listings For Sale
*** This website may only be used by consumers that have a bona fide interest in the purchase, sale, or lease of real estate of the type being offered via the website.
**** The data is deemed reliable but is not guaranteed accurate by TRREB.



