
120 Twenty Fourth Street #34
TORONTO CONDO TOWNHOUSE
- Humber Bay Shores
- 2 Bed
- 3 Bath
- ORIGINAL B SqFt
- 1 Day on Market
- Virtual Tour
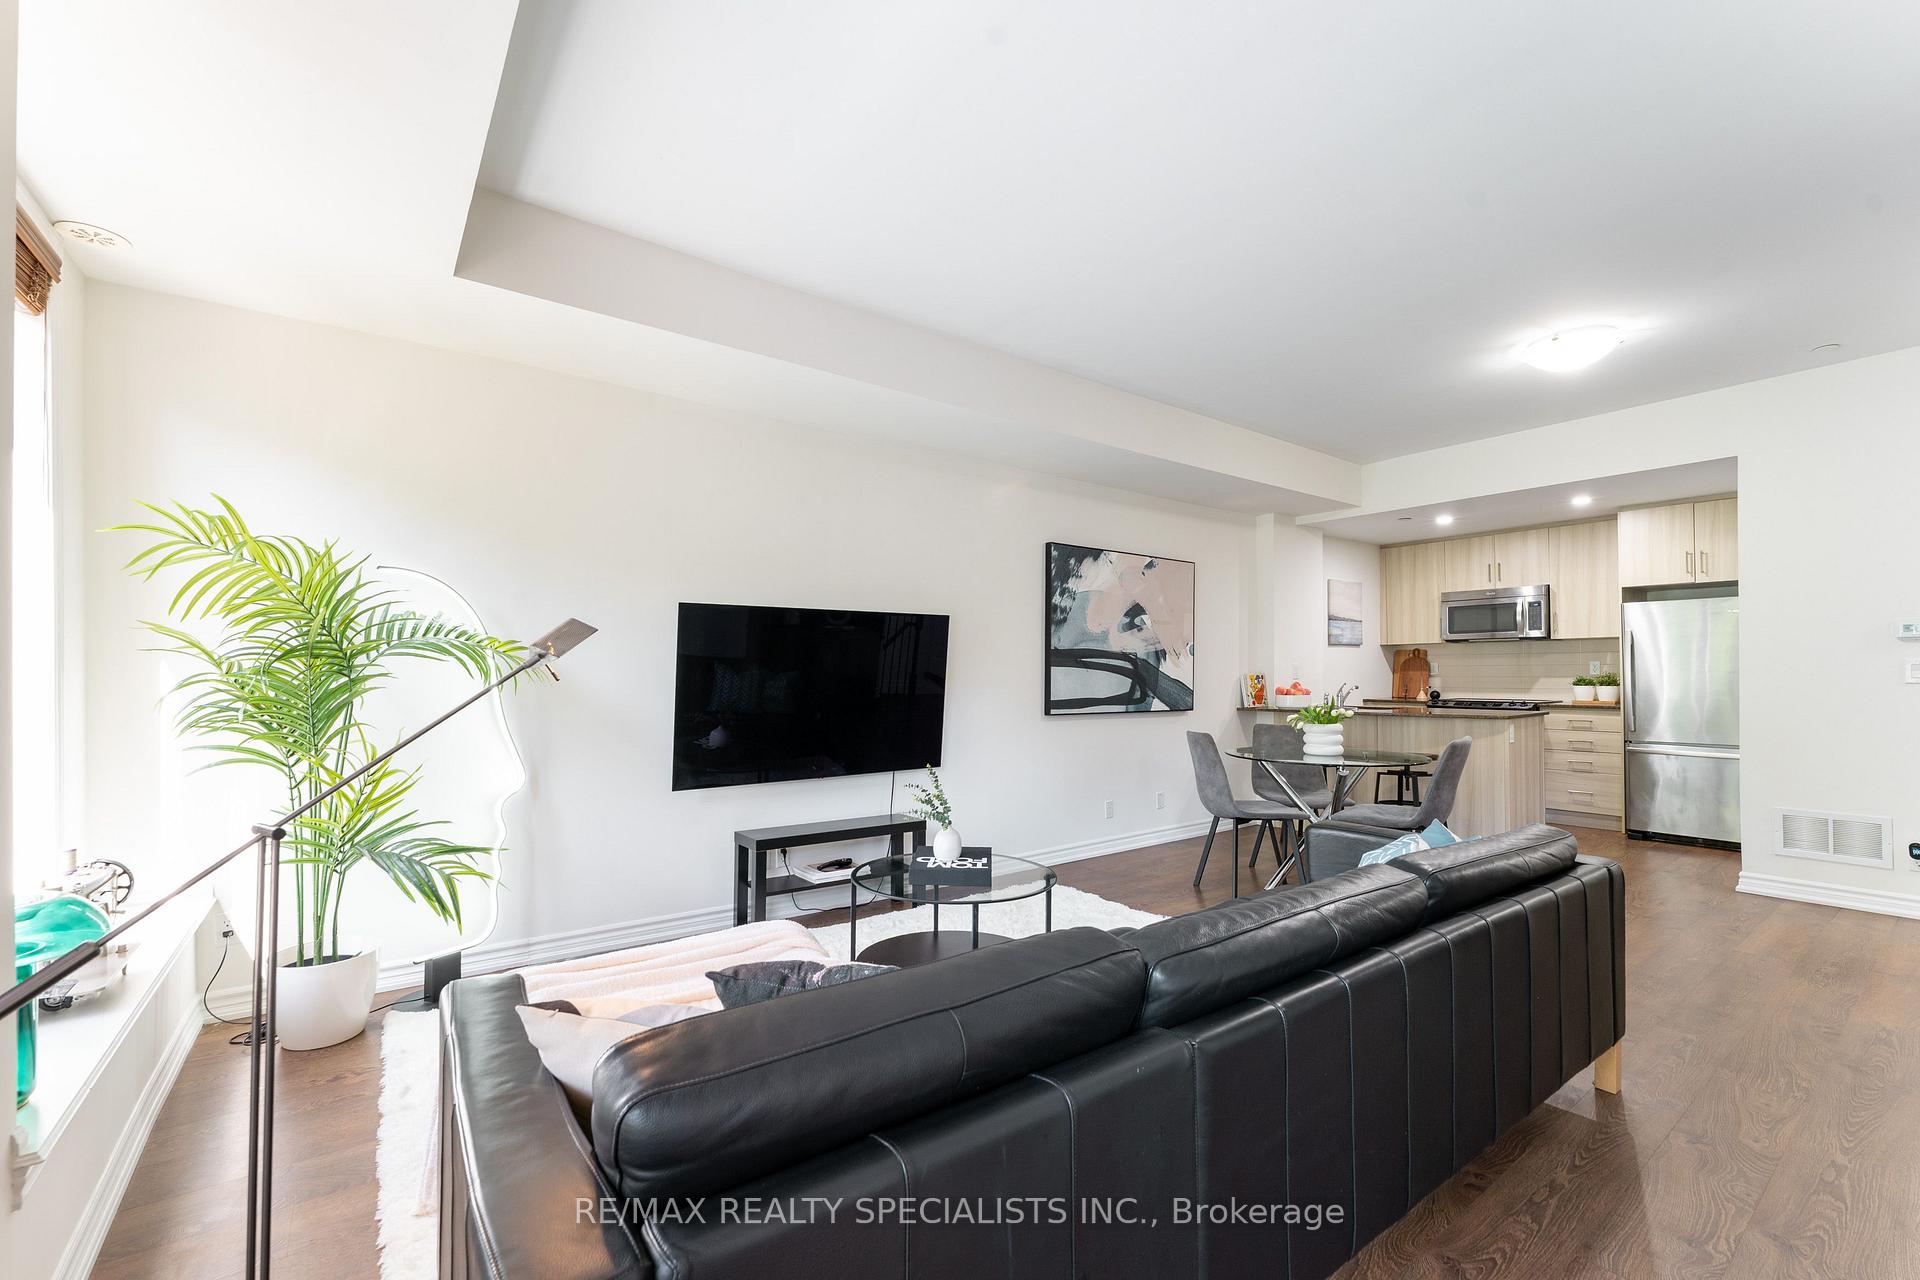
Welcome to Minto Southshore! This 1,209 sq ft upper two-level stacked townhome offers 2 bedrooms, 2.5 bathrooms and an open concept living, dining and kitchen area with 9' ceilings. The upgraded kitchen features granite counters, a breakfast bar, stainless steel appliances and pot lights, and the living room open to a balcony to extend your space and enjoyment. The primary bedroom is a private retreat with an ensuite bathroom and a second balcony of its own. Freshly painted throughout with brand-new carpet (Sept 2026), the home is ready for you to move in. Easy living is built in with top floor laundry and condo managed lawncare and snow removal and one underground parking space. The Minto Southshore development holds both LEED (Gold) and Toronto Green Standard (Tier 2) certifications, built with sustainable design and energy efficiency in mind. Located in a quiet neighbourhood near parks and trails, it's a short stroll to the village of Long Branch for restaurants, cafés and shops. Commuting downtown is easy with quick access to the QEW and Gardiner, and nearby Long Branch GO Station and TTC services.
FOR SALE: $700,000
MLS® ID W13820390
Interior Details
Cooling: Central Air
Total Rooms: 9
Kitchens: 1
Laundry: Laundry Cl
Exposure: WEST
Patio Terrace: Open
Building Details
Year Built: 11-15
Basement Type: None
Fuel: Gas
Garage Type: Underground
Heating: Forced Air
Construction: Brick Veneer
Pet Friendly: Yes-with Restrictions
Parking Details
Parking Spaces: 0
Parking Designation: Underground
Fee Details
Maintenance Fees: $524.49
Taxes: $3,468.2
Common Element Included: y
Parking Included: 0
Land Details
Cross Streets: Lakeshore Blvd W & Kipling Ave
Property Features
Park
Place Of Worship
Public Transit
Rec./Commun.Centre
School
Building Amenities
BBQs Allowed
Visitor Parking
Bike Storage
Rooms
Bedroom 2: 2.92 x 2.59 ft
Broadloom, Closet, West View
Broadloom, Closet, West View
Foyer: 0.91 x 0.91 ft
Staircase
Staircase
Powder Room: 2.24 x 0.91 ft
2 Pc Bath, Ceramic Floor, Pedestal Sink
2 Pc Bath, Ceramic Floor, Pedestal Sink
Primary Bedroom: 3.25 x 3.05 ft
Broadloom, Closet Organizers, W/O To Deck
Broadloom, Closet Organizers, W/O To Deck
Bathroom: 1.91 x 1.7 ft
3 Pc Ensuite, Glass Doors
3 Pc Ensuite, Glass Doors
Living Room: 4.47 x 3.91 ft
Laminate, Large Window, W/O To Deck
Laminate, Large Window, W/O To Deck
Dining Room: 4.47 x 2.26 ft
Laminate, Open Concept
Laminate, Open Concept
Kitchen: 2.69 x 2.34 ft
Pot Lights, Breakfast Bar, Open Concept
Pot Lights, Breakfast Bar, Open Concept
Map
Listed by: RE/MAX REALTY SPECIALISTS INC.
Similar Listings For Sale
*** This website may only be used by consumers that have a bona fide interest in the purchase, sale, or lease of real estate of the type being offered via the website.
**** The data is deemed reliable but is not guaranteed accurate by TRREB.



