
56 Annie Craig Drive #1507
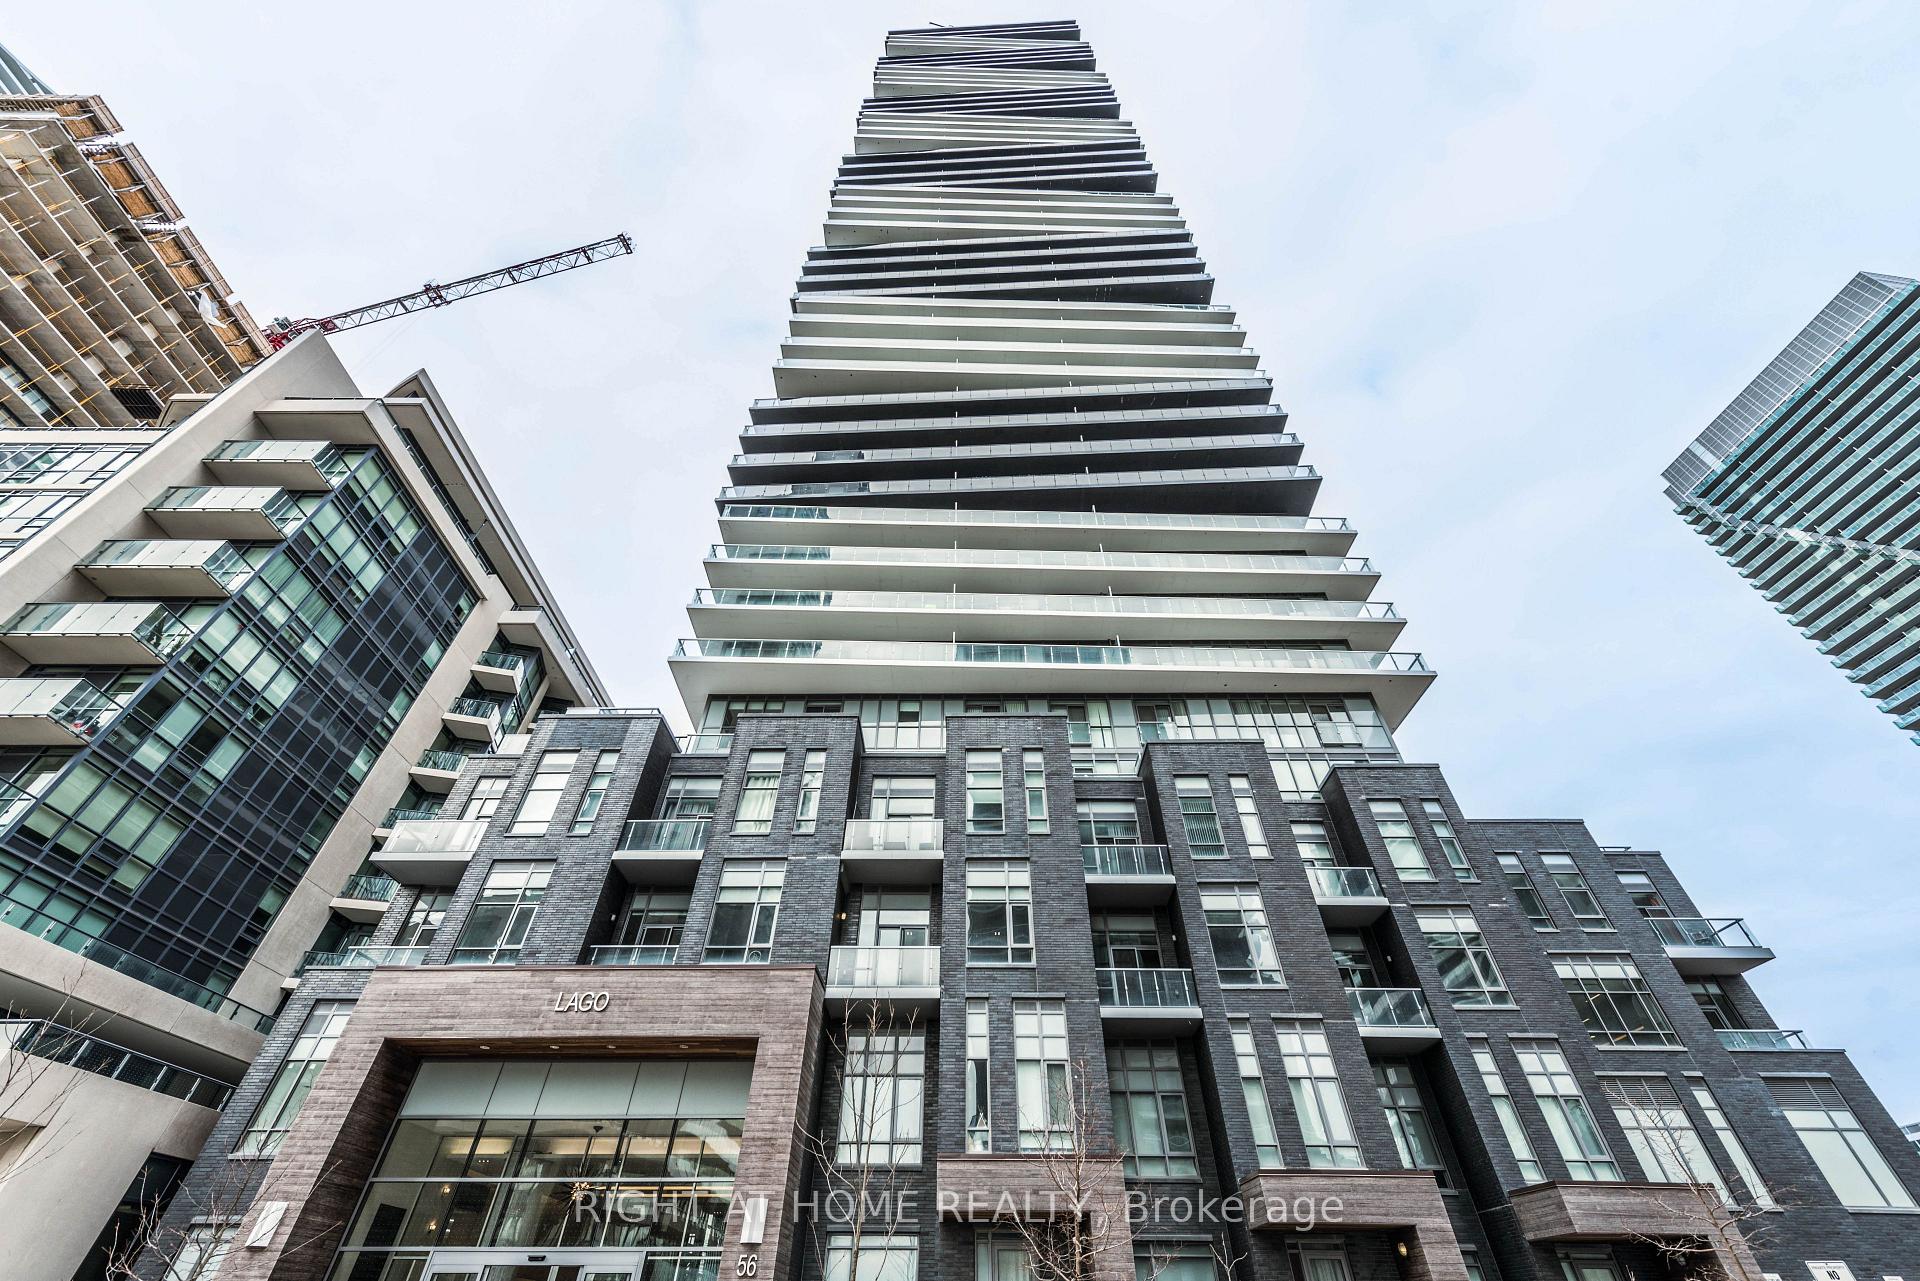
TORONTO CONDO APARTMENT
- Lago
- 2 Bed
- 1 Bath
- Builder SqFt
- 4 Days on Market
- Virtual Tour
Experience urban luxury at Lago at the Waterfront in this exceptional 1 bedroom + den corner suite, offering 600 sq ft of interior living space and an expansive 245 sq ft wraparound balcony. Enjoy breathtaking, west and unobstructed north-facing views from your private outdoor retreat, with walkouts from both the living room and primary bedroom. Soaring 9' floor-to-ceiling windows fill the suite with natural light, freshly painted, while sleek flooring flows throughout. The thoughtfully designed interior features a spacious bedroom with closet organizer, den, custom vertical blinds, and a 2024 washer. Enjoy an impressive collection of resort-style amenities, including a 24-hour concierge, indoor pool, hot tub, sauna, fully equipped gym, yoga room, theatre room, party room, billiard lounge, car wash, dog wash station, bike storage rooms, visitor parking. The heat pump unit supply lines have been upgraded to stainless steel braided hoses in 2025. A sophisticated waterfront lifestyle with exceptional views, abundant amenities, and seamless indoor-outdoor living.
FOR SALE: $588,000
MLS® ID W13841120
Interior Details
Cooling: Central Air
Total Rooms: 5
Kitchens: 1
Laundry: In-Suite L
Exposure: NORTH WEST
Patio Terrace: Open
Building Details
Basement Type: None
Fuel: Gas
Garage Type: Underground
Heating: Forced Air
Construction: Concrete
Pet Friendly: Yes-with Restrictions
Parking Details
Parking Spaces: 83
Parking Designation: Underground
Fee Details
Maintenance Fees: $563.85
Taxes: $2,692.09
Common Element Included: n
Land Details
Cross Streets: Lakeshore Blvd W & Parklawn Rd
Property Features
Lake/Pond
Public Transit
Place Of Worship
School
Waterfront
Clear View
Building Amenities
Bike Storage
Concierge
Guest Suites
Gym
Indoor Pool
Sauna
Rooms
Dining Room: 2.62 x 3.23 ft
Combined w/Kitchen, Laminate
Combined w/Kitchen, Laminate
Primary Bedroom: 3.32 x 3.32 ft
W/O To Balcony, Mirrored Closet, Laminate
W/O To Balcony, Mirrored Closet, Laminate
Den: 2.13 x 2.16 ft
Laminate
Laminate
Living Room: 5.67 x 3.23 ft
W/O To Balcony, Combined w/Dining, Laminate
W/O To Balcony, Combined w/Dining, Laminate
Kitchen: 2.62 x 2.3 ft
Stainless Steel Appl, Open Concept, Laminate
Stainless Steel Appl, Open Concept, Laminate
Map
Listed by: RIGHT AT HOME REALTY
Similar Listings For Sale
*** This website may only be used by consumers that have a bona fide interest in the purchase, sale, or lease of real estate of the type being offered via the website.
**** The data is deemed reliable but is not guaranteed accurate by TRREB.



