
1 Palace Pier Court #1503
TORONTO CONDO APARTMENT
- Palace Place
- 2 Bed
- 3 Bath
- As per bui SqFt
- 2 Days on Market
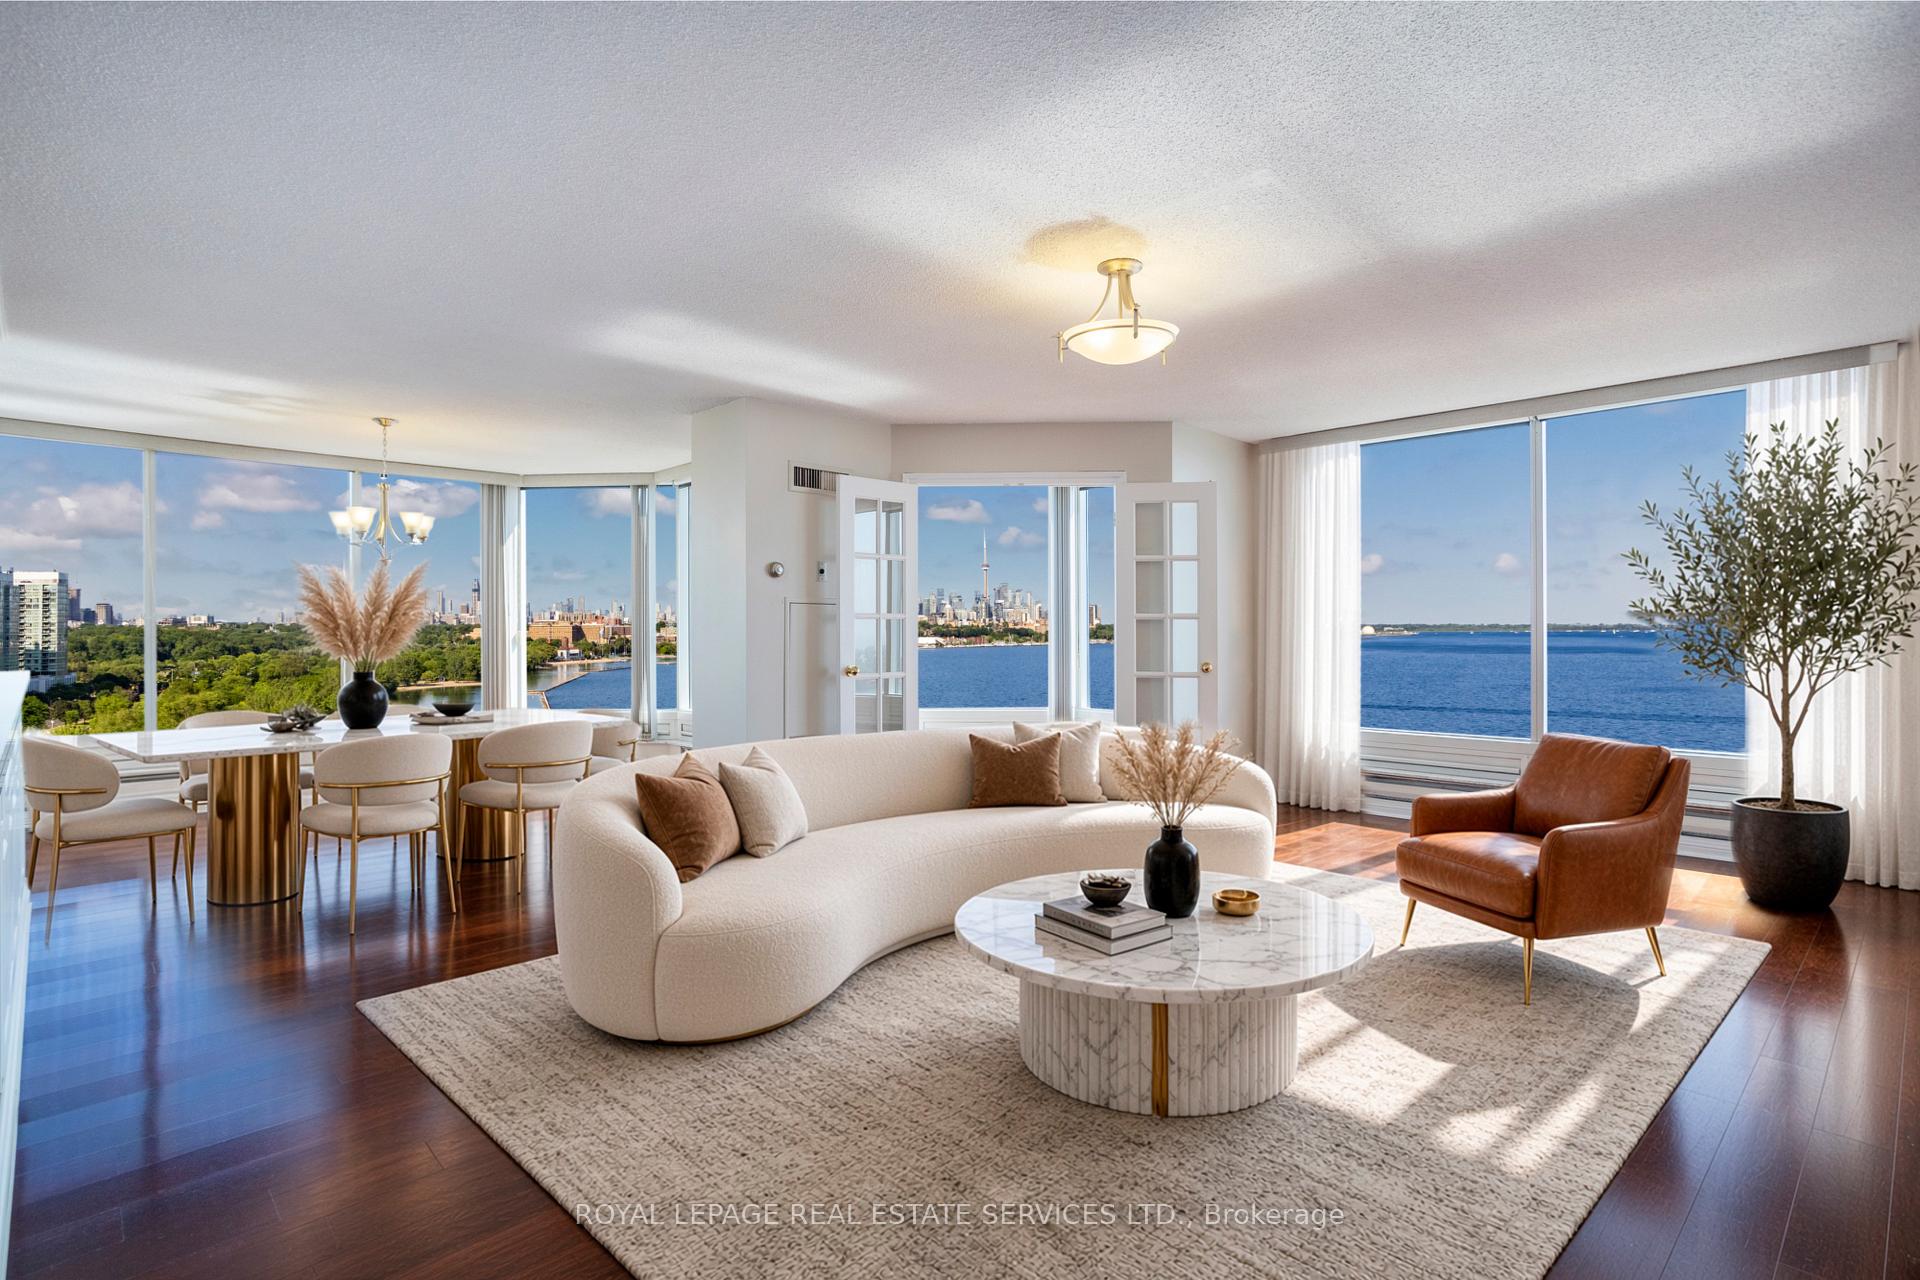
Luxury without compromise. Suite 1503 is a resplendent, flow-through condominium residence, with 1,985 square feet of opulent living space, 2-bedrooms, 2-bathrooms, and infinite water views in every direction framed by celestial city views painting the sky to the east and tranquil lake vistas to the west. This trophy suite offers a rare blend of space, serenity, and sophistication in the sky. Palace Place is Toronto's most luxurious waterfront condominium residence. Palace Place defines luxury from offering high-end finishes and appointments to a full spectrum of all-inclusive services that include a private shuttle service, valet parking, and one of the only condominiums in Toronto to offer Les Clefs d'Or concierge services, the same service that you would find on a visit to the Four Seasons. *The all-inclusive fees are among the lowest in the area, yet they include the most. Some photos are virtually staged. *Special To Palace Place: Rogers Ignite Internet Only $26/Mo (Retail: $119.99/M).
FOR SALE: $1,599,000
MLS® ID W13841946
Interior Details
Cooling: Central Air
Total Rooms: 9
Kitchens: 1
Laundry: In-Suite L
Exposure: SOUTH
Patio Terrace: None
Building Details
Basement Type: None
Fuel: Electric
Garage Type: Underground
Heating: Forced Air
Construction: Other
Pet Friendly: Yes-with Restrictions
Parking Details
Parking Spaces: 1
Fee Details
Maintenance Fees: $2,383.84
Taxes: $6,307.29
Common Element Included: n
Land Details
Cross Streets: Lake Shore/Palace Pier
Property Features
Waterfront
Clear View
Park
Public Transit
Building Amenities
Community BBQ
Concierge
Guest Suites
Gym
Indoor Pool
Party Room/Meeting Room
Rooms
Solarium: 2.2 x 2.2 ft
Overlook Water, Hardwood Floor
Overlook Water, Hardwood Floor
Primary Bedroom: 6.1 x 4.1 ft
Overlook Water, 5 Pc Ensuite, Walk-In Closet(s)
Overlook Water, 5 Pc Ensuite, Walk-In Closet(s)
Living Room: 6.7 x 5 ft
Overlook Water, Hardwood Floor
Overlook Water, Hardwood Floor
Bedroom 2: 4.7 x 2.75 ft
4 Pc Ensuite, Hardwood Floor, Overlook Water
4 Pc Ensuite, Hardwood Floor, Overlook Water
Dining Room: 4.31 x 3.5 ft
Overlook Water, Hardwood Floor
Overlook Water, Hardwood Floor
Breakfast: 2.2 x 3.65 ft
Overlook Water
Overlook Water
Kitchen: 3.9 x 3.65 ft
Granite Counters, Stainless Steel Appl, Overlook Water
Granite Counters, Stainless Steel Appl, Overlook Water
Map
Listed by: ROYAL LEPAGE REAL ESTATE SERVICES LTD.
Similar Listings For Sale
*** This website may only be used by consumers that have a bona fide interest in the purchase, sale, or lease of real estate of the type being offered via the website.
**** The data is deemed reliable but is not guaranteed accurate by TRREB.



