
712-11 Superior Ave Avenue
TORONTO CONDO APARTMENT
- Humber Bay Shores
- 2 Bed
- 2 Bath
- Owner SqFt
- 6 Days on Market
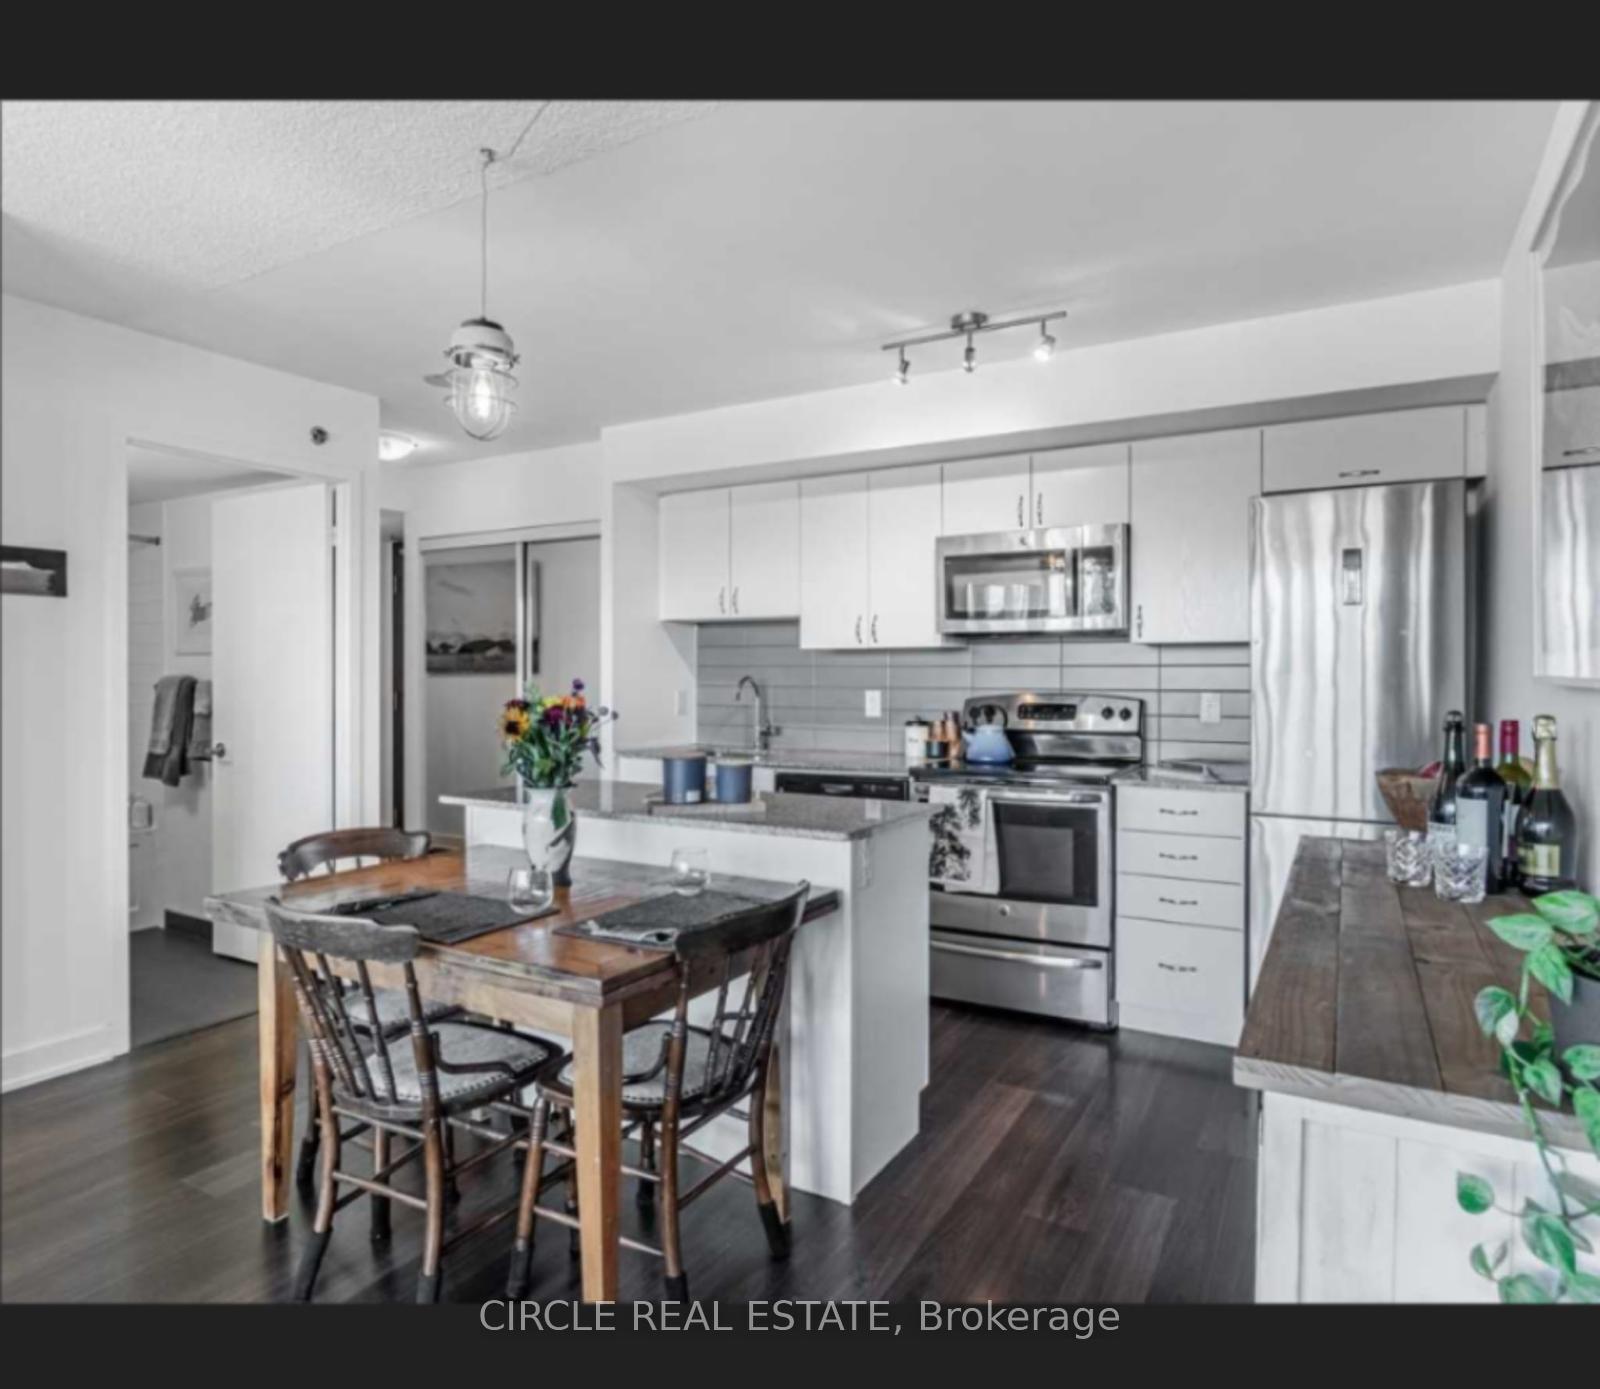
Experience Elevated Waterfront Living In This Exceptional Bright Corner Suite With Breathtaking Panoramic Views Of Lake Ontario, The Marina, Toronto Island & The Iconic CN Tower Skyline. This Highly Functional 2-Bedroom Suite Features An Open-Concept Layout With Hardwood Flooring Throughout, Large Windows In Both Bedrooms, A Full 4-Piece Bath Plus A Convenient 2-Piece Bath. The Modern Kitchen Is Designed For Both Everyday Living & Entertaining, Featuring Granite Countertops, Stainless Steel Appliances & A Centre Island With Additional Seating & Prep Space. Step Out Onto The Expansive Walk-Out Balcony And Take In Spectacular Lake & Downtown Skyline Views. The Primary Bedroom Offers An Upgraded Closet, While The Second Bedroom Includes A Murphy Bed, Included For Added Flexibility & Convenience. Parking & Locker Included. Ideally Located Near The Waterfront, Shops, Cafés, Restaurants & Mimico GO Station. A Rare Opportunity To Own A Spacious, Functional Corner Suite With Unforgettable Views & Exceptional Waterfront Lifestyle!
FOR SALE: $619,000
MLS® ID W13852752
Interior Details
Cooling: Central Air
Total Rooms: 5
Kitchens: 1
Laundry: In-Suite L
Exposure: SOUTH
Patio Terrace: Open
Building Details
Basement Type: None
Fuel: Electric
Garage Type: Underground
Heating: Forced Air
Construction: Brick, Concrete
Pet Friendly: Yes-with Restrictions
Parking Details
Parking Spaces: 0
Fee Details
Maintenance Fees: $802
Taxes: $2,639.55
Common Element Included: n
Land Details
Cross Streets: Superior Ave and Lakeshore Blvd W
Property Features
Clear View
Public Transit
School
Park
Marina
Building Amenities
Game Room
Gym
Recreation Room
Rooftop Deck/Garden
Visitor Parking
Rooms
Bedroom 2: 3.35 x 2.49 ft
Window, Hardwood Floor, Murphy Bed
Window, Hardwood Floor, Murphy Bed
Primary Bedroom: 3.66 x 2.82 ft
Large Window, Hardwood Floor, 4 Pc Ensuite
Large Window, Hardwood Floor, 4 Pc Ensuite
Kitchen: 3.68 x 2.2 ft
Granite Counters, Centre Island, Stainless Steel Appl
Granite Counters, Centre Island, Stainless Steel Appl
Living Room: 5.44 x 4.62 ft
Open Concept, Hardwood Floor, Combined w/Kitchen
Open Concept, Hardwood Floor, Combined w/Kitchen
Dining Room: 5.44 x 4.62 ft
Open Concept, Hardwood Floor, Combined w/Living
Open Concept, Hardwood Floor, Combined w/Living
Map
Listed by: CIRCLE REAL ESTATE
Similar Listings For Sale
*** This website may only be used by consumers that have a bona fide interest in the purchase, sale, or lease of real estate of the type being offered via the website.
**** The data is deemed reliable but is not guaranteed accurate by TRREB.



