
1 Palace Pier Court #1208
TORONTO CONDO APARTMENT
- Palace Place
- 2 Bed
- 2 Bath
- Owner SqFt
- 12 Days on Market
- Virtual Tour
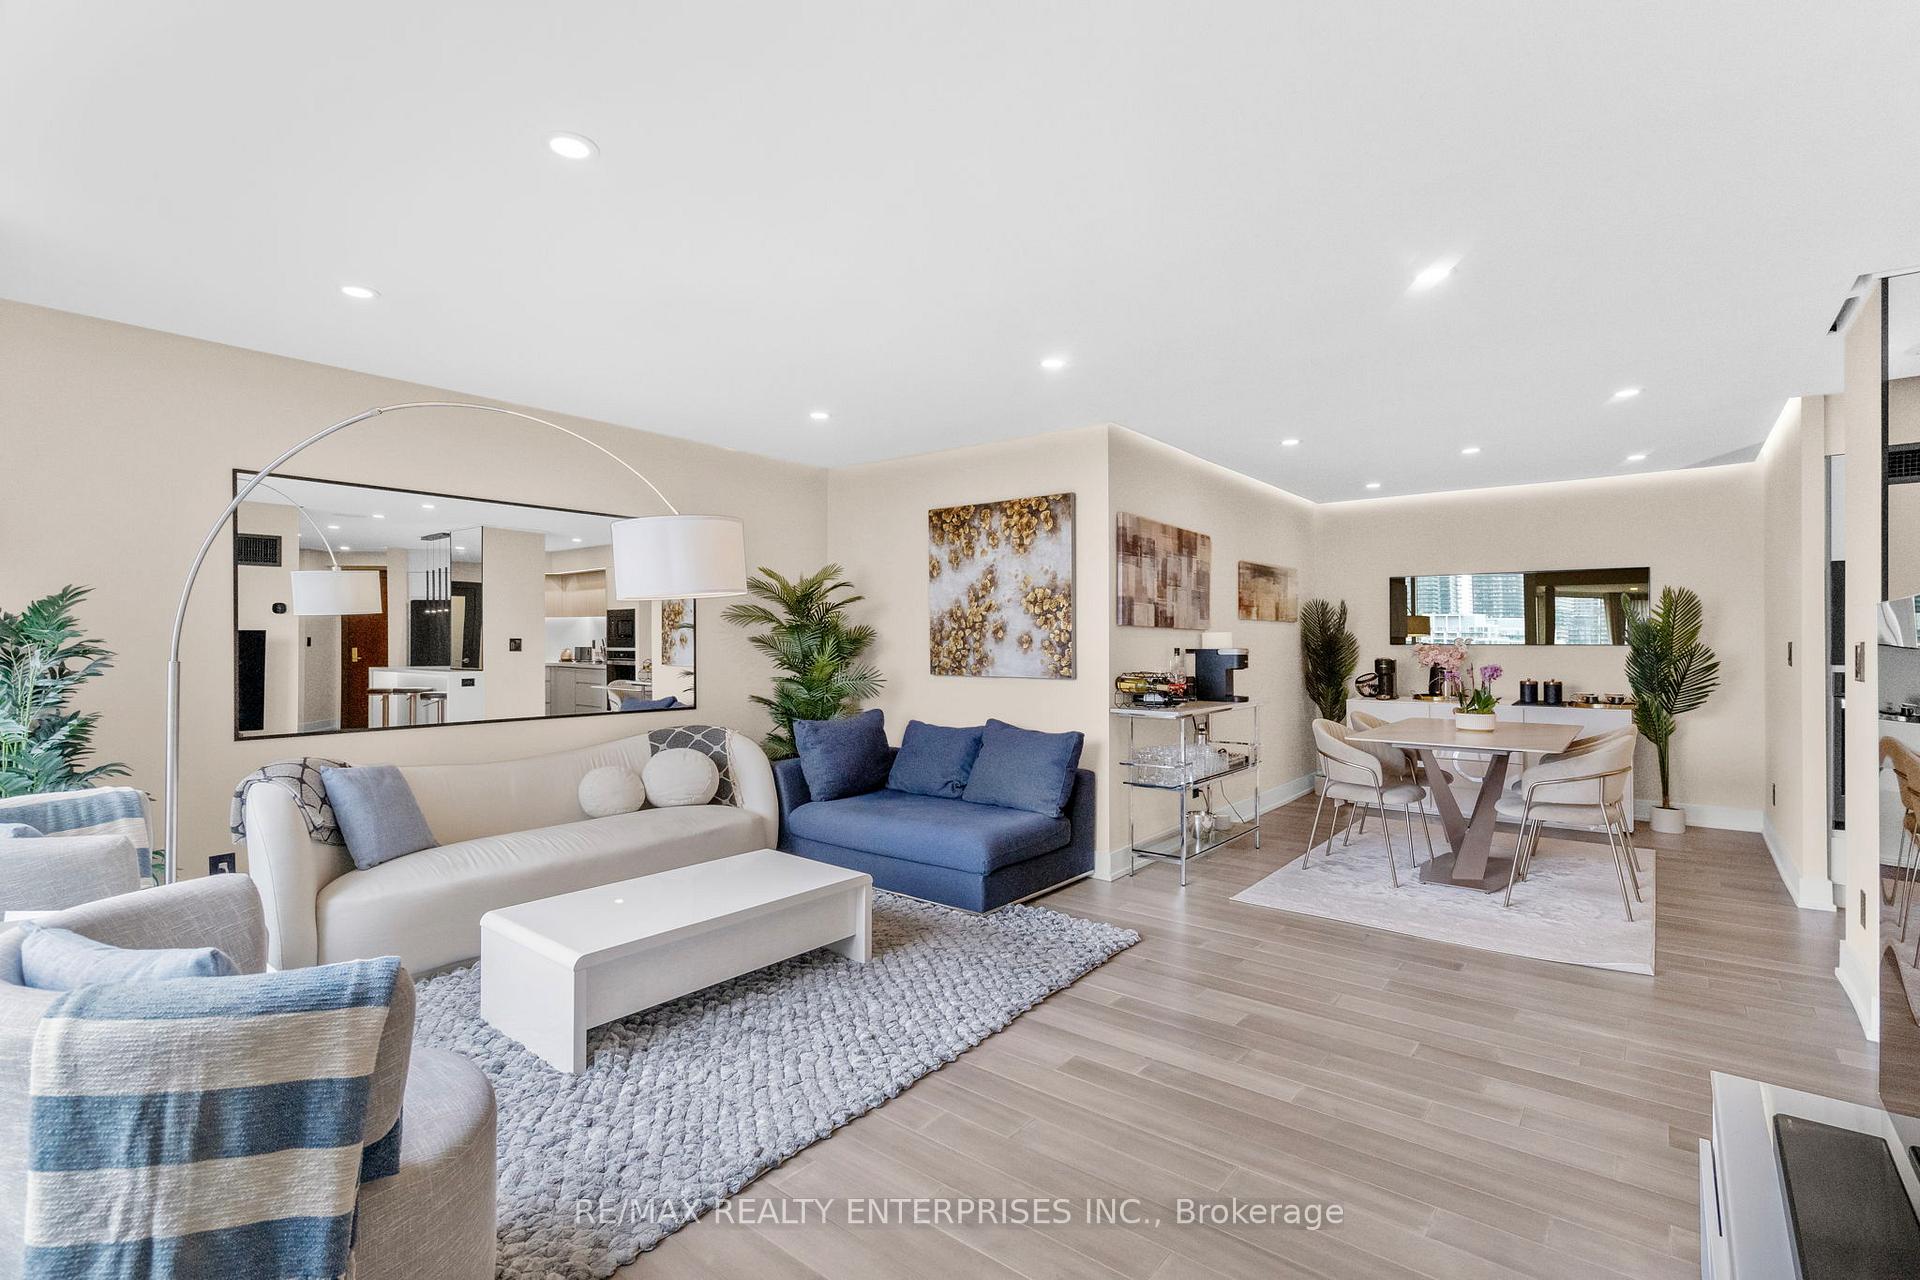
Waking up here feels less like home... and more like vacation! Experience next-level luxury in this tastefully renovated 2-bedroom, 2-bath suite at the prestigious Palace Place, Toronto's iconic waterfront residence. Close to1200sqft, this thoughtfully redesigned living space has over 200k in top-to-bottom upgrades and blends elegance, modern convenience, and smart technology. Highlights include fully integrated SMART home system: control lighting, climate & blinds right from your phone! Designer-selected hardwood flooring throughout, gourmet kitchen with custom built-in appliances, quartz counters, sleek cabinetry & breakfast island. Enjoy the spacious, open-concept layout with sun-filled living areas, 2 luxurious bathrooms with premium finishes and agenerous primary suite with spa-like ensuite and custom walk-in closet. Coveted parking and locker combo. Hotel-like 5 Star amenities includes: 24/7 concierge, valet parking, and doorman, private shuttle service to downtown Toronto, state-of-the-art gym, indoor pool, spa, sauna, tennis courts, guest suites, party rooms, library, convenient store and on-site restaurant **All-inclusive maintenance fees - covering utilities and premium services** Who needs a resort when your condo feels like one? Live where every day feels like a getaway.
FOR SALE: $1,149,000
MLS® ID W13859196
Interior Details
Cooling: Central Air
Total Rooms: 6
Kitchens: 1
Laundry: Ensuite
Exposure: NORTH WEST
Patio Terrace: None
Building Details
Year Built: 16-30
Basement Type: None
Fuel: Electric
Garage Type: Underground
Heating: Forced Air
Construction: Concrete
Pet Friendly: Yes-with Restrictions
Parking Details
Parking Spaces: 1
Parking Designation: Underground
Fee Details
Maintenance Fees: $1,452.89
Taxes: $4,019
Common Element Included: n
Land Details
Cross Streets: Park Lawn & Lake Shore Blvd
Property Features
Lake/Pond
Marina
Park
Place Of Worship
Waterfront
Building Amenities
Concierge
Guest Suites
Gym
Tennis Court
Visitor Parking
Indoor Pool
Rooms
Primary Bedroom: 4.14 x 4.06 ft
Hardwood Floor, 3 Pc Ensuite, Walk-In Closet(s)
Hardwood Floor, 3 Pc Ensuite, Walk-In Closet(s)
Bedroom 2: 2.64 x 3.7 ft
Hardwood Floor, 3 Pc Bath, B/I Closet
Hardwood Floor, 3 Pc Bath, B/I Closet
Living Room: 4.92 x 4.14 ft
Hardwood Floor, Pot Lights, Open Concept
Hardwood Floor, Pot Lights, Open Concept
Dining Room: 3.58 x 2.79 ft
Hardwood Floor, Pot Lights, Open Concept
Hardwood Floor, Pot Lights, Open Concept
Office: 2.28 x 2.2 ft
Hardwood Floor, Combined w/Living, Window
Hardwood Floor, Combined w/Living, Window
Kitchen: 3.78 x 2.95 ft
Hardwood Floor, Pot Lights, Quartz Counter
Hardwood Floor, Pot Lights, Quartz Counter
Map
Listed by: RE/MAX REALTY ENTERPRISES INC.
Similar Listings For Sale
*** This website may only be used by consumers that have a bona fide interest in the purchase, sale, or lease of real estate of the type being offered via the website.
**** The data is deemed reliable but is not guaranteed accurate by TRREB.



