
30 Shore Breeze Drive #3721
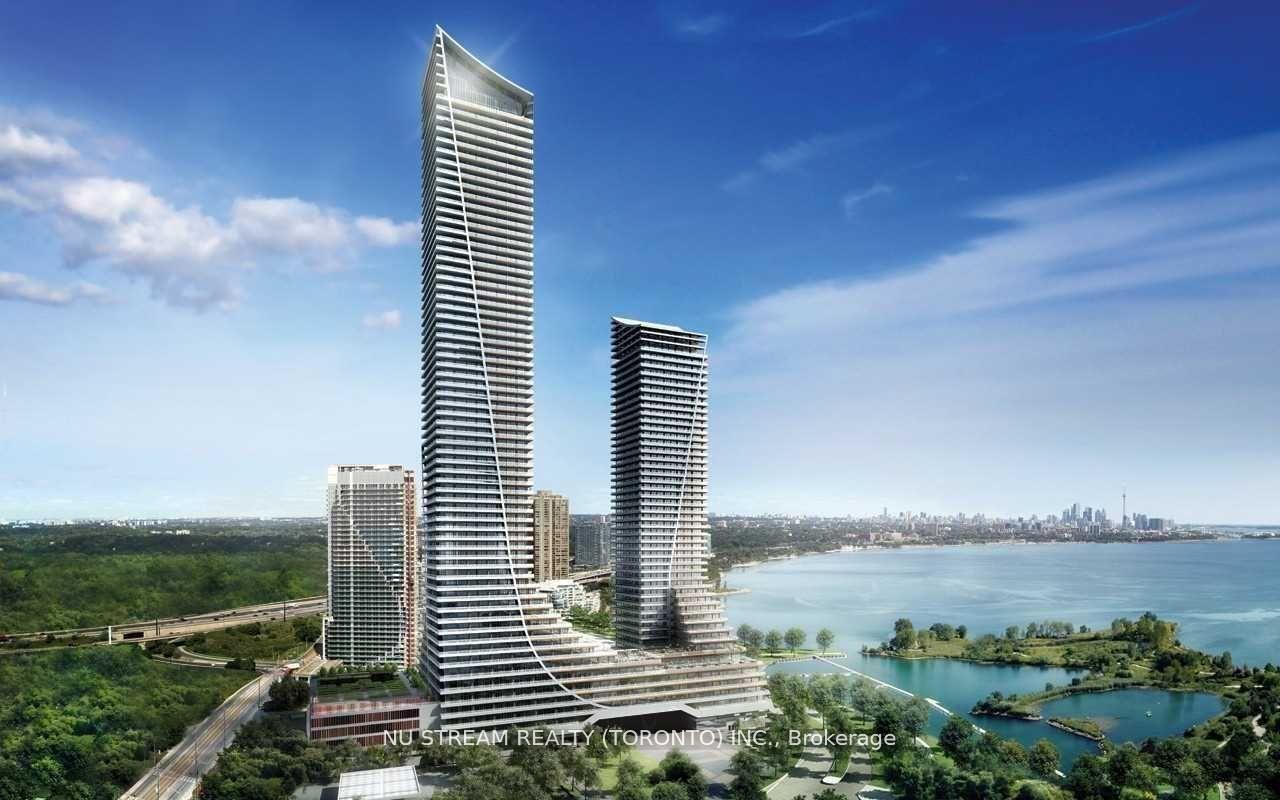
TORONTO CONDO APARTMENT
- Eau Du Soleil
- 2 Bed
- 1 Bath
- per owner SqFt
- 8 Days on Market
Welcome to 3721 corner suite offering breathtaking lake and city views in one of Toronto's premier waterfront communities. Floor-to-ceiling windows fill the thoughtfully designed open-concept layout with abundant natural light, showcasing panoramic views of Lake Ontario, the city skyline and spectacular sunsets. The upgraded chef's kitchen features premium stainless steel appliances, granite countertops, custom backsplash and modern cabinetry. One of the suite's standout features is the expansive wrap-around balcony, offering an exceptional indoor-outdoor living experience with access from multiple rooms and an unforgettable waterfront backdrop. Residents enjoy world-class resort-style amenities, including an indoor pool and sauna, state-of-the-art fitness centre, yoga studio, outdoor BBQ terrace, party and entertainment rooms, and 24-hour concierge service. Located in Humber Bay Shores, with direct access to the waterfront trail, parks, marina, restaurants and shops. Conveniently close to the QEW, TTC and Mimico GO Station, with downtown Toronto just minutes away. Experience luxury, space and spectacular waterfront living at Eau Du Soleil.
FOR SALE: $599,000
MLS® ID W13863978
Interior Details
Cooling: Central Air
Total Rooms: 4
Kitchens: 1
Laundry: Ensuite
Exposure: SOUTH WEST
Patio Terrace: Open
Building Details
Year Built: 0-5
Basement Type: None
Fuel: Gas
Garage Type: Underground
Heating: Forced Air
Construction: Concrete
Pet Friendly: Yes-with Restrictions
Parking Details
Parking Spaces: 1
Parking Designation: Underground
Fee Details
Maintenance Fees: $637.45
Taxes: $3,031.43
Central Ac Included: 1
Common Element Included: n
Heat Included: 1
Land Details
Cross Streets: Lake Shore Blvd W. / Park Lawn
Property Features
Clear View
Hospital
Lake Access
Marina
Park
Public Transit
Building Amenities
Concierge
Gym
Indoor Pool
Party Room/Meeting Room
Rooftop Deck/Garden
Sauna
Rooms
Primary Bedroom: 3.04 x 3.41 ft
Walk-In Closet(s), W/O To Balcony
Walk-In Closet(s), W/O To Balcony
Living Room: 4.3 x 1.95 ft
Combined w/Dining, W/O To Balcony
Combined w/Dining, W/O To Balcony
Kitchen: 3.77 x 1.98 ft
Backsplash, Stainless Steel Appl
Backsplash, Stainless Steel Appl
Dining Room: 3.5 x 3.13 ft
Combined w/Living
Combined w/Living
Map
Listed by: NU STREAM REALTY (TORONTO) INC.
Similar Listings For Sale
*** This website may only be used by consumers that have a bona fide interest in the purchase, sale, or lease of real estate of the type being offered via the website.
**** The data is deemed reliable but is not guaranteed accurate by TRREB.



