
2230 Lake Shore Boulevard W #107
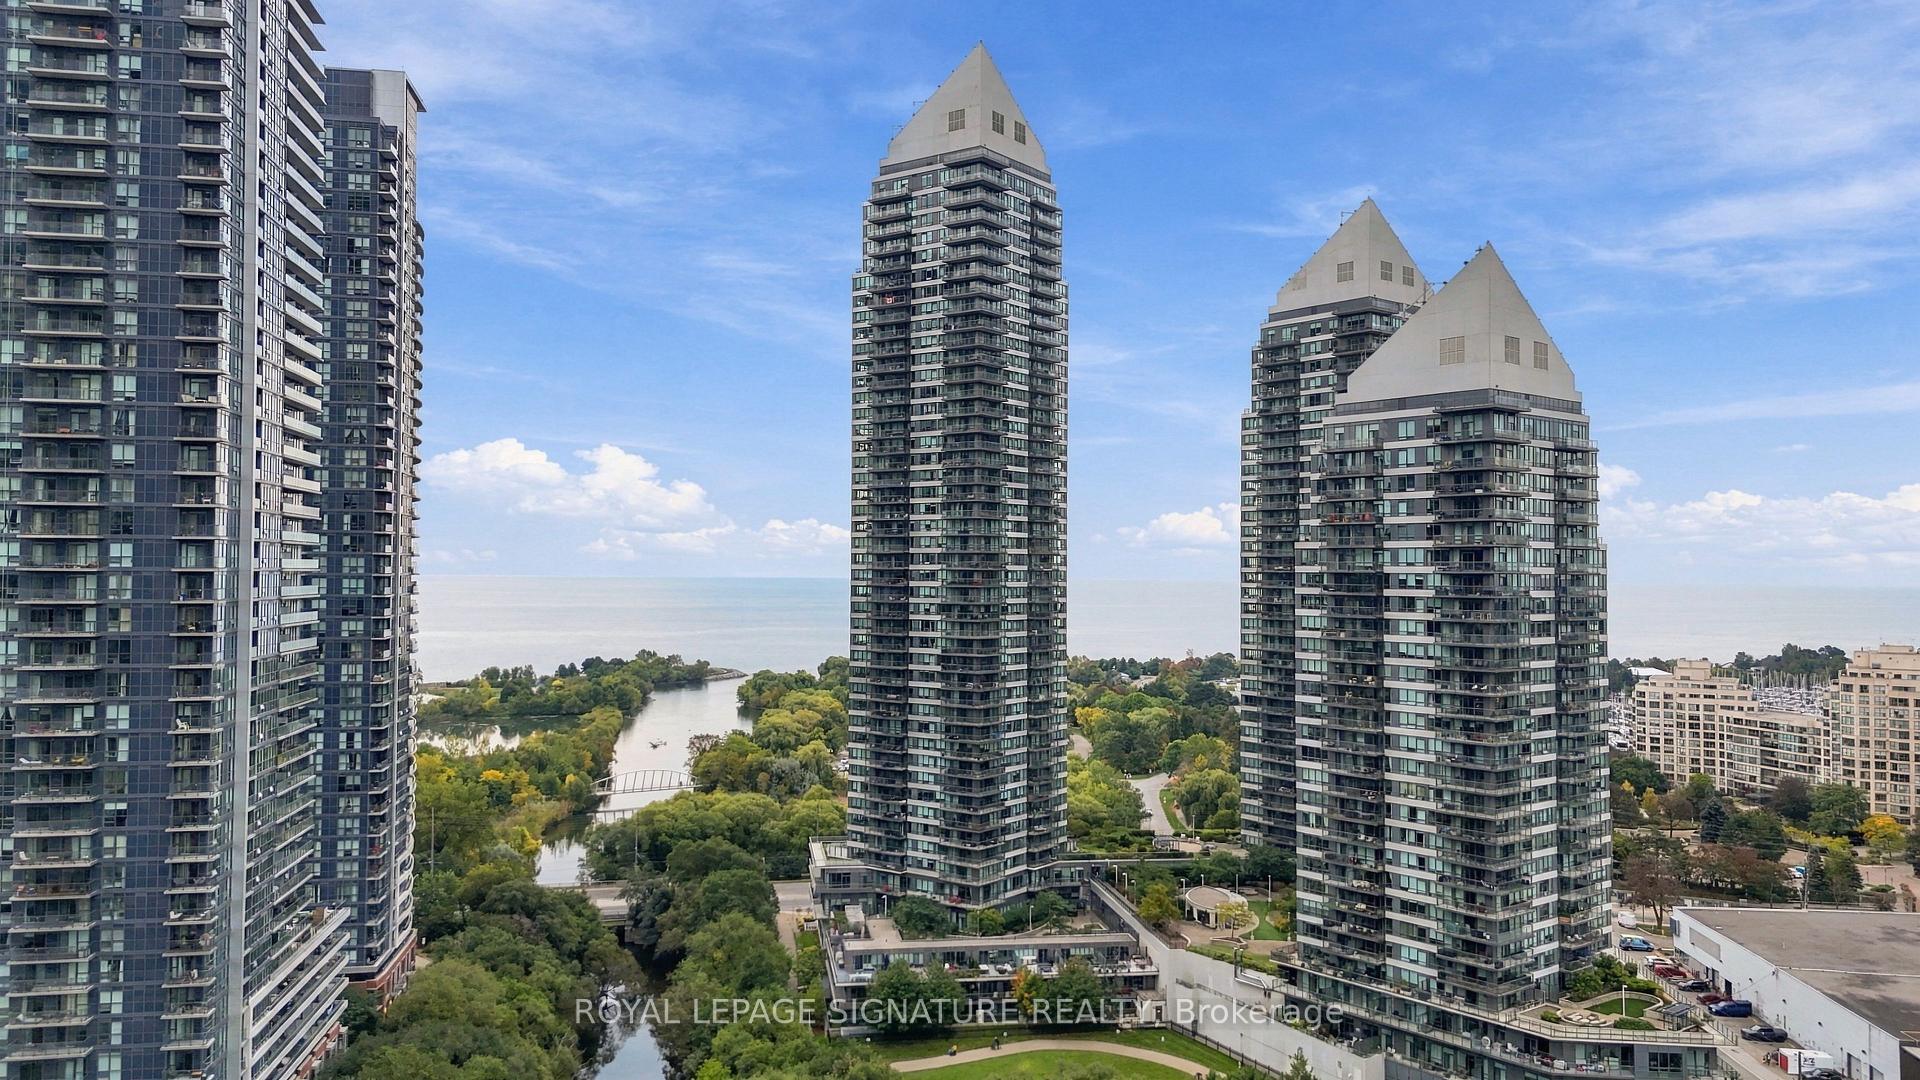
TORONTO CONDO TOWNHOUSE
- Humber Bay Shores
- 3 Bed
- 3 Bath
- As Per MPA SqFt
- 1 Day on Market
Welcome to elevated living in this impressive condo townhouse, offering 2,248 sq. ft. of total living space and an extraordinary private terrace. Sun-filled interiors and lush park views create an inviting setting for everyday living. With the perfect balance of luxury, space and indoor-outdoor living, this is more than a home-it's a lifestyle worth coming home to.The chef-inspired kitchen is centred around an oversized island, offering plenty of room for meal preparation, casual dining and gathering with friends and family. Windows overlooking the park provide a peaceful backdrop. The open-concept dining area connects seamlessly to a spacious wraparound balcony, extending your entertaining space outdoors and providing the perfect spot for a morning coffee or dinner in the fresh air. The primary bedroom is a welcoming retreat, complete with a walk-in closet, a 3-piece ensuite and a walkout to a second wraparound balcony. The second bedroom also enjoys its own walk-in closet and 4-piece ensuite, offering comfort and privacy for family or guests. On the lower level, a separate, versatile living area provides room for a dedicated workspace, media room or quiet lounge, with the added convenience of direct access to your private garage.The spacious third-floor den adds even more flexibility, featuring a walk-in closet and a Murphy bed for overnight guests. Step outside onto the expansive 934 sq. ft private terrace, where views of lush greenery create a memorable setting for summer gatherings, outdoor dining or unwinding at the end of the day. With outdoor access on multiple levels and distinct spaces to live, work and entertain, this home offers an exceptional lifestyle in Humber Bay Shores. *Some photos have been virtually staged
FOR SALE: $1,488,000
MLS® ID W13882262
Interior Details
Cooling: Central Air
Total Rooms: 8
Kitchens: 1
Laundry: In-Suite L
Exposure: WEST
Patio Terrace: Open
Building Details
Basement Type: Finished
Fuel: Gas
Garage Type: Underground
Heating: Forced Air
Construction: Concrete
Pet Friendly: Yes-with Restrictions
Parking Details
Parking Spaces: 1
Fee Details
Maintenance Fees: $2,243.14
Taxes: $6,199.87
Common Element Included: n
Land Details
Cross Streets: Park Lawn Rd / Lake Shore Blvd W
Building Amenities
Concierge
Indoor Pool
Party Room/Meeting Room
Visitor Parking
Gym
Rooms
Family Room: 8.64 x 6.49 ft
Access To Garage, Open Concept, Combined w/Laundry
Access To Garage, Open Concept, Combined w/Laundry
Mud Room: 1.98 x 2.03 ft
Access To Garage, Pot Lights
Access To Garage, Pot Lights
Primary Bedroom: 6.4 x 4.17 ft
3 Pc Ensuite, W/O To Balcony, Walk-In Closet(s)
3 Pc Ensuite, W/O To Balcony, Walk-In Closet(s)
Bedroom 2: 3.23 x 4.45 ft
4 Pc Ensuite, Window Floor to Ceiling, Walk-In Closet(s)
4 Pc Ensuite, Window Floor to Ceiling, Walk-In Closet(s)
Kitchen: 5.41 x 4.46 ft
Centre Island, Stainless Steel Appl, Overlooks Park
Centre Island, Stainless Steel Appl, Overlooks Park
Living Room: 4.32 x 2.6 ft
Combined w/Dining, Open Concept, Large Window
Combined w/Dining, Open Concept, Large Window
Dining Room: 4.32 x 3.3 ft
W/O To Balcony, Window Floor to Ceiling, Pot Lights
W/O To Balcony, Window Floor to Ceiling, Pot Lights
Loft: 5.31 x 5.89 ft
W/O To Terrace, Murphy Bed, Walk-In Closet(s)
W/O To Terrace, Murphy Bed, Walk-In Closet(s)
Map
Listed by: ROYAL LEPAGE SIGNATURE REALTY
*** This website may only be used by consumers that have a bona fide interest in the purchase, sale, or lease of real estate of the type being offered via the website.
**** The data is deemed reliable but is not guaranteed accurate by TRREB.



